Starting FromAED 549.8K
Empire Lakeviews
Dubailand
 Menu
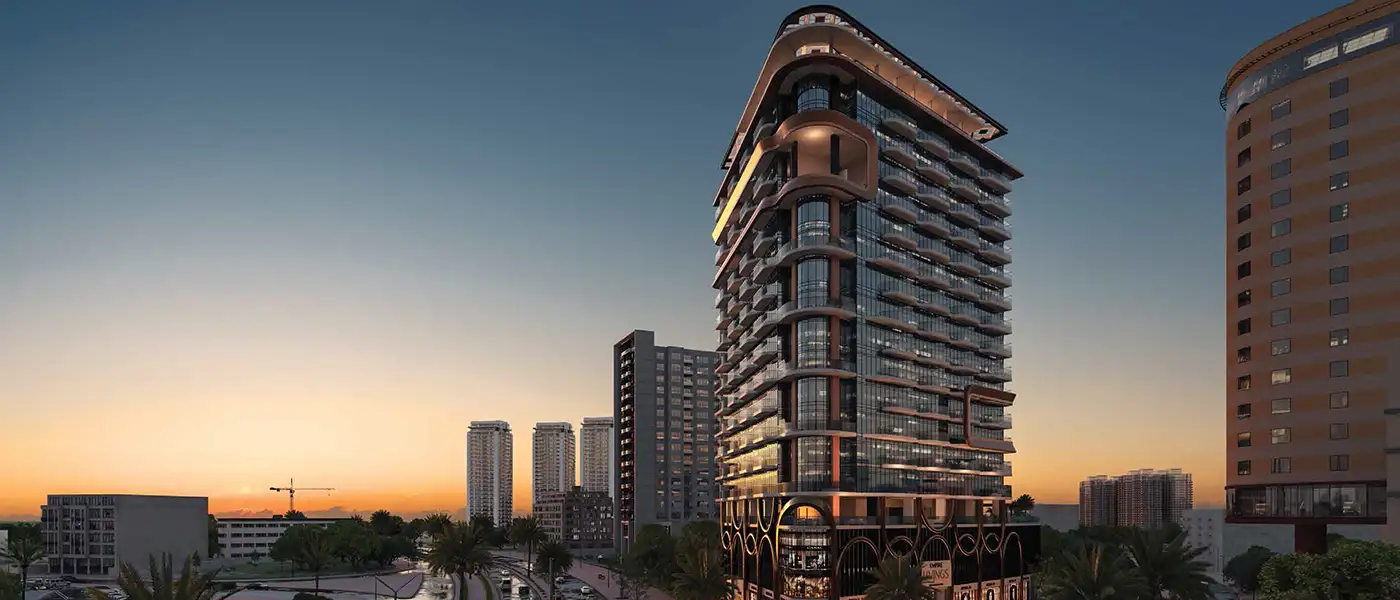
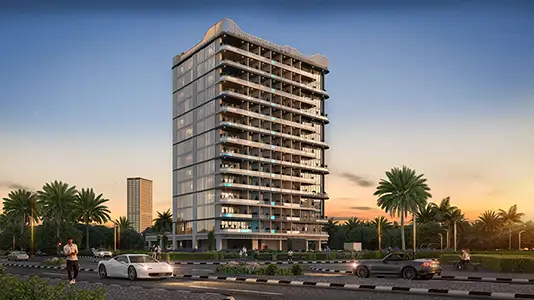
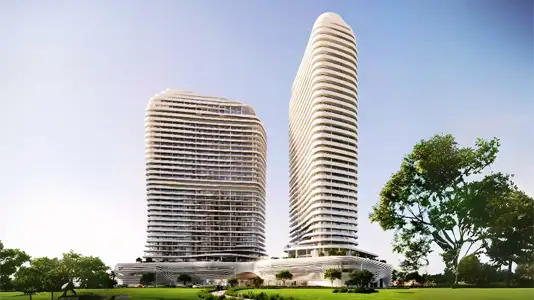
Empire Livings at Dubai Science Park is a new residential project by Empire Developments, set in a mixed-use community and offering studios, 1-bedroom apartments and duplexes. It's a low-rise building with a clean, timeless design that feels both fresh and refined. The open facade pairs traditional, carefully sculpted detailing with an elegant exterior, and inside you'll find functional, luxurious homes made for living well. Smart home features sit alongside upscale leisure and relaxation amenities, so daily routines stay simple and hassle-free. And since the area is one of the fastest-growing business districts, with a strong focus on healthcare, residents have plenty of opportunities close by.
The building rises 14 residential floors plus a rooftop, with several podiums spread across a large plot. Smooth curves, neatly aligned balconies and a podium terrace with extra shared amenity spaces give it a look that's set to stand out in the area. Your home here is more than somewhere to live. It's a private place to unwind and relax, with modern comforts and practical, well-sized rooms. Rich tones, premium finishes, soft textures and quality materials show careful craftsmanship in every corner.
 Co-working SpacesModern workspaces for professionals.
 GymnasiumFully equipped fitness centre
 Indoor GamesA very small play area, usually limited to a single tabletop.
 Kids Play AreaAn area used for outdoor play or recreation, especially by children
 Outdoor CinemaAn open-air movie experience under the stars, offering a relaxed atmosphere.
 Paddle TennisFast-paced matches on the court
 SaunaWarm, relaxing detox therapy.
 Shaded Seating AreasComfortable outdoor seating with shade.
 Steam RoomDetoxifying steam for wellness.
 Swimming PoolResident pools with sun decks
 Yoga RetreatPeaceful space for yoga and meditation.
20%
Down PaymentOn Booking Date36%
During ConstructionEasy Installments14%
On Handover100% Completion30%
Post-HandoverEasy InstallmentsDubai Science Park, Dubai
 Business Bay15 Minutes
 Dubai Hills Mall05 Minutes
 Dubai International Airport20 Minutes
 Dubai Marina20 Minutes
 Mall of the Emirates15 Minutes
 Palm Jumeirah15 Minutes
| Floor Plan | Category | Unit Type | Floor Details | Sizes | Type |
|---|---|---|---|---|---|
| 2nd to15th Floor | Studio | With Pool to Without Pool | 428.84 to 436.48 Sq Ft | Apartment | |
| 12th Floor to 2nd to15th Floor | 1 Bedroom | With Pool to Without Pool | 584.05 to 1085.64 Sq Ft | Apartment | |
| 2nd - 14th Floor | 1 Bedroom | Lower Level to Upper Level | 1071.23 to 1071.23 Sq Ft | Duplex |
Dubailand
Arjan
Jumeirah Village Circle
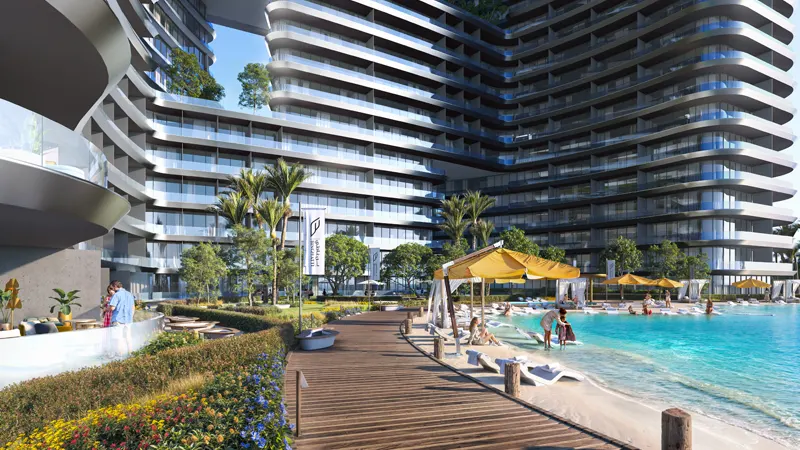
Dubai Land Residence Complex (DLRC)
Binghatti Developers
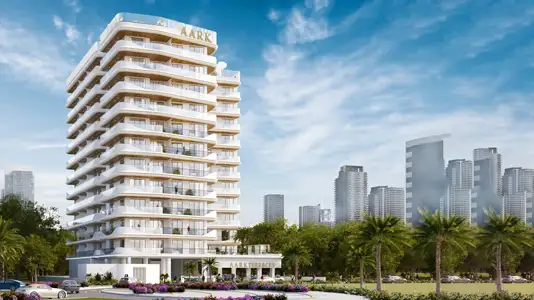
Aark Developers
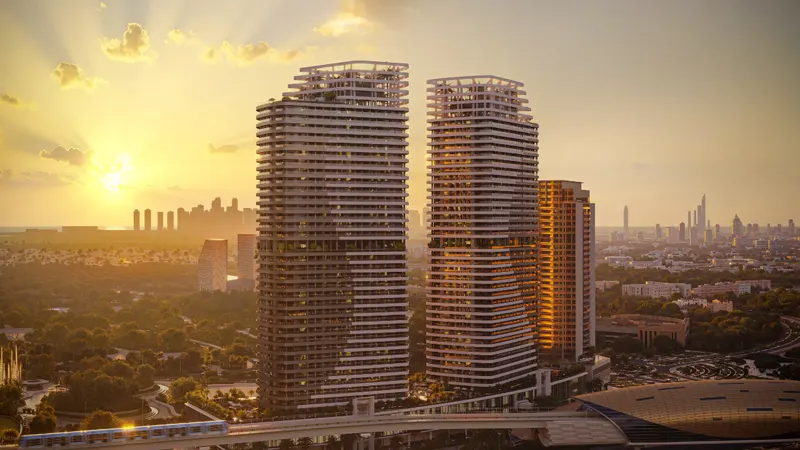
HRE Development
SAAS Properties