
Starting FromAED 1.96M
Palace Residences Hillside B
Dubai Hills Estate
 Menu
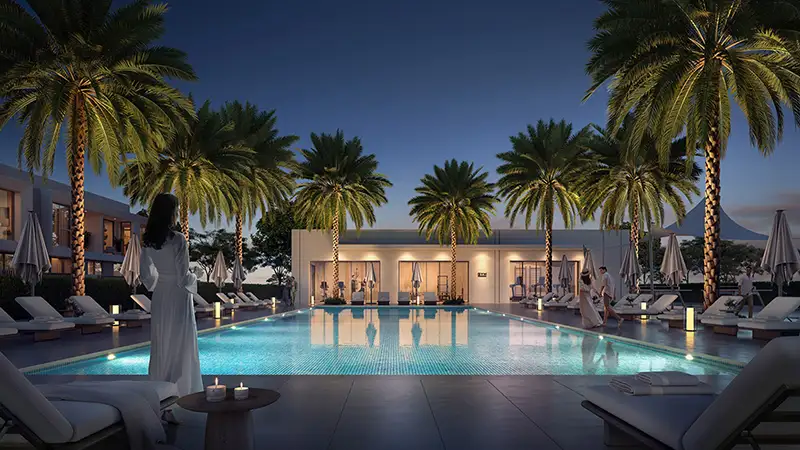
Elva The Valley offers a range of well-thought-out floor plans that combine easy living with real comfort, with different units to suit different needs. Each one is carefully designed with open, flowing layouts that make the most of the space and let in natural light, so the home feels bright and welcoming. Large floor-to-ceiling windows fill the interiors with sunlight, and the thoughtful details give a contemporary, refined feel. With smart design choices that balance style and practicality, these homes bring elegance and comfort together in a polished, peaceful retreat.
| Floor Plan | Category | Unit Type | Floor Details | Sizes | Type |
|---|---|---|---|---|---|
| NASH to RAVINE | 3 Bedrooms + Maid | 4 PLEX-TH02 to 4 PLEX-TH03 | 2415.63 to 2418.33 Sq Ft | Villa | |
| NASH to RAVINE | 4 Bedrooms + Maid | 4 PLEX-TH01 to 4 PLEX-TH04 | 2704.81 to 2710.57 Sq Ft | Villa |
Dubai Hills Estate

The Valley

Dubai South

Dubai Hills Estate

Sobha Group
Sobha Group
Sobha Group
Sobha Group