
Starting FromAED 4.64M
Ellington Mercer House
Uptown Dubai
 Menu
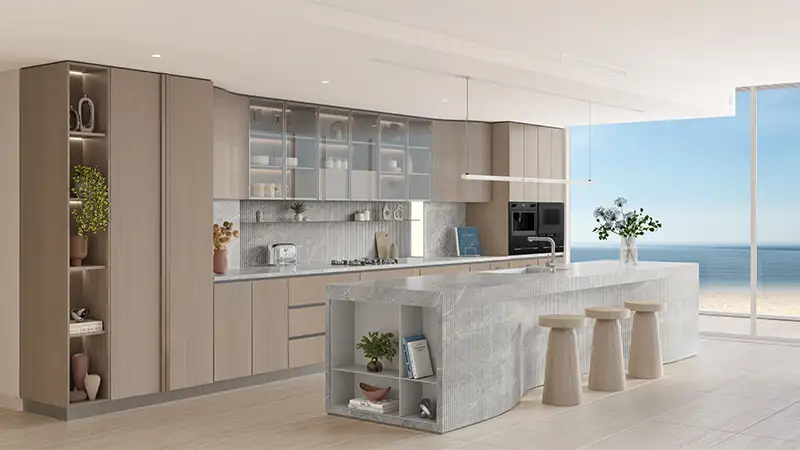
Ellington Sands is a refined residential retreat with well-planned floor plans for studios and 1 to 4-bedroom apartments, duplexes and penthouses. In this mid-rise building, every unit is carefully laid out to make the most of the indoor space, with views of the private beach, the sea and the lively island. Each living room has an open, practical design with a furnished seating area, a dining zone and a kitchen with modern features. The calm bedrooms and balconies are private spots to unwind and enjoy the energy of the island and the coast.
| Floor Plan | Category | Unit Type | Floor Details | Sizes | Type |
|---|---|---|---|---|---|
| Tower A to Tower A & B | 1 Bedroom | Ground Floor To 9th Floor (Type A) to Ground Floor To 9th Floor (Type B) | 489.00 to 816.12 Sq Ft | Apartment | |
| Layout Plan to Tower A & B | Typical Floor Plan | 1st Floor to Ground Floor | Various Sizes | Apartment | |
| Tower A & B | 2 Bedrooms | Ground Floor To 7th Floor (Type A) to Ground Floor To 9th Floor (Type A) | 1172.30 to 1399.20 Sq Ft | Apartment | |
| Tower A & B | 3 Bedrooms + Study | Ground Floor To 7th Floor (Type A) to Ground Floor To 9th Floor (Type A - Deluxe) | 1730.62 to 2248.90 Sq Ft | Apartment | |
| Tower A & B | 4 Bedroom + Pool + Study | 7th Floor (Type A) | 5886.14 to 5886.14 Sq Ft | Penthouse | |
| Layout Plan to Tower B | Layout Plan | Ground Floor (Retail - 1) to Ground Floor (Retail - 4) | 1695.85 to 5759.01 Sq Ft | Retail |
Uptown Dubai

Jumeirah

Dubai Hills Estate

Dubai Hills Estate

Nakheel

OCTA Properties

LIV Real Estate

Imtiaz Developments