
Starting FromAED 4.64M
Ellington Mercer House
Uptown Dubai
 Menu
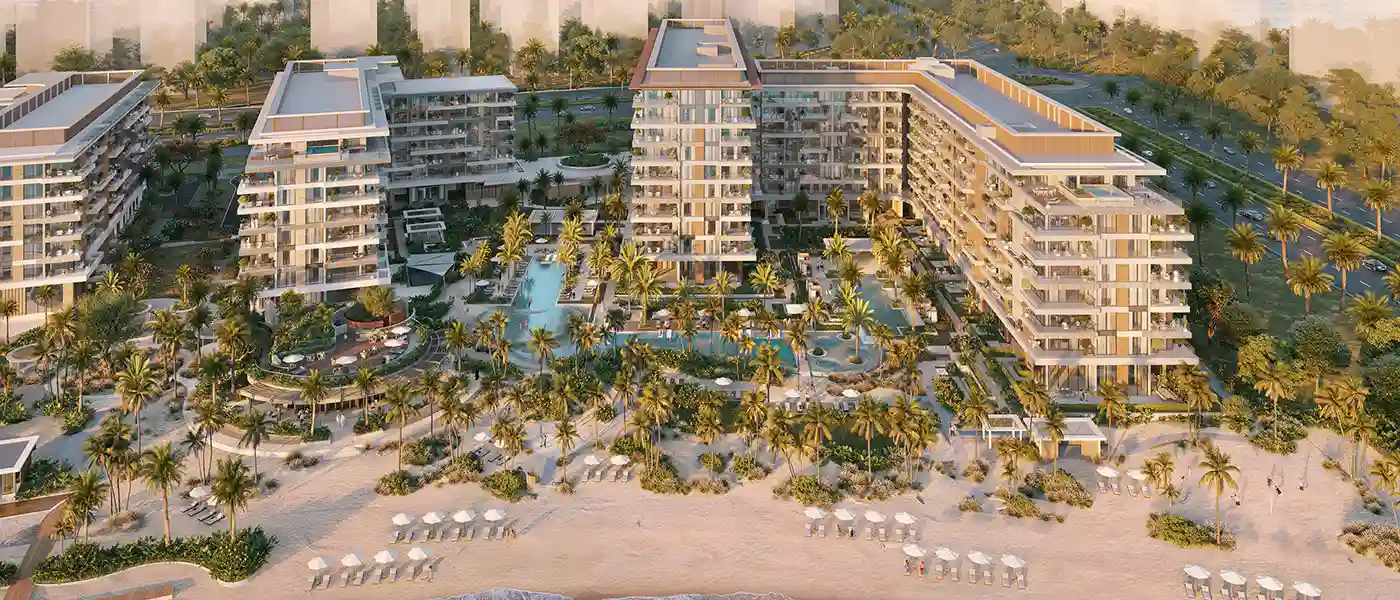
Ellington Sands at Dubai Islands is a coastal residential landmark with a well-balanced range of studios to 4-bedroom apartments, duplexes and penthouses. This prestigious retreat is made up of several low-rise towers, where daily life means taking in the scenic, landscaped setting of a lively neighbourhood. It offers a fresh take on beachfront living, combining contemporary design with seaside elegance. Here, natural beauty sits alongside the city's urban charm. With excellent amenities and direct beach access, the address puts real focus on wellness and community in a prestigious setting.
Shaped by the modern, signature style of Ellington Properties, this first launch features the opening tower. Surrounded by palm trees and green landscaping, the complex stretches down to the beige sands of the coast. The facade is simple and stylish, with a minimal, open and dynamic design. Clean lines, flawless surfaces, neatly aligned balconies, large windows and a glass facade create a strong link between the living spaces and views of the beach, the shimmering sea and the island's lively landscape.
Across the wide range of homes, the interiors feel grand yet welcoming, with open layouts. The generous living room includes a furnished seating zone, a dining zone and an open kitchen with extra storage. Relax or host family gatherings in a spacious room filled with sunlight all day, with wide views of the bright sands and the ocean. The balconies stretch outside to let in the cool breeze and the soothing sound of the waves.
 Baja ShelfShallow pool area for relaxation.
 BBQ AreasPerfect spots for outdoor grilling.
 Beach PoolPool with beach-like ambiance and sand.
 Bicycle ParkingDesignated area for bike parking and storage.
 CabanasPrivate shaded spaces for relaxation.
 CinemaModern theater experience for movie nights at your doorstep.
 Drop-off Area ValetEffortless arrivals with valet service
 Fitness StudioDedicated studio for guided workouts
 Kids ClubSafe, engaging play area for children.
 Kids PoolA small shallow pool usually used by children to play in.
 Outdoor Seating AreaOpen-air lounging for social moments
 ReceptionCentralized area for greeting and assisting guests.
 Sun Loungers AreaOutdoor space with loungers for relaxation.
 Visitors ParkingConvenient and secure parking area exclusively for guests and visitors.
20%
Down PaymentOn Booking Date50%
During ConstructionEasy Installments30%
On Handover100% CompletionDubai Islands, Dubai
 Al Maktoum International Airport60 mins
 Burj Khalifa35 mins
 Dubai Festival City Mall18 mins
 Dubai International Airport18 mins
 Dubai International Financial Centre (DIFC)30 mins
 Dubai Islands Mall5 mins
 Dubai Mall35 mins
 Museum Of The Future25 mins
 Palm Jumeirah45 mins
 Port Rashid20 mins
 Waterfront Market11 mins
| Floor Plan | Category | Unit Type | Floor Details | Sizes | Type |
|---|---|---|---|---|---|
| Tower A to Tower A & B | 1 Bedroom | Ground Floor To 9th Floor (Type A) to Ground Floor To 9th Floor (Type B) | 489.00 to 816.12 Sq Ft | Apartment | |
| Layout Plan to Tower A & B | Typical Floor Plan | 1st Floor to Ground Floor | Various Sizes | Apartment | |
| Tower A & B | 2 Bedrooms | Ground Floor To 7th Floor (Type A) to Ground Floor To 9th Floor (Type A) | 1172.30 to 1399.20 Sq Ft | Apartment | |
| Tower A & B | 3 Bedrooms + Study | Ground Floor To 7th Floor (Type A) to Ground Floor To 9th Floor (Type A - Deluxe) | 1730.62 to 2248.90 Sq Ft | Apartment | |
| Tower A & B | 4 Bedroom + Pool + Study | 7th Floor (Type A) | 5886.14 to 5886.14 Sq Ft | Penthouse | |
| Layout Plan to Tower B | Layout Plan | Ground Floor (Retail - 1) to Ground Floor (Retail - 4) | 1695.85 to 5759.01 Sq Ft | Retail |
Uptown Dubai

Jumeirah

Dubai Hills Estate

Dubai Hills Estate

Nakheel

OCTA Properties

LIV Real Estate

Imtiaz Developments