
Starting FromAED 1.96M
Palace Residences Hillside B
Dubai Hills Estate
 Menu
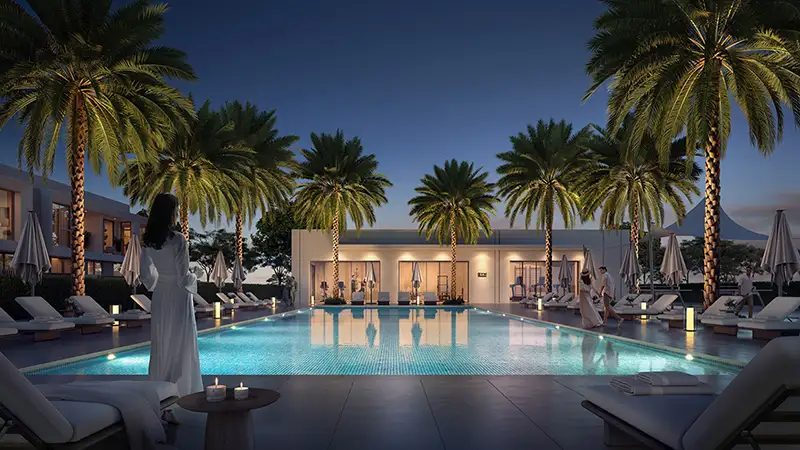
The floor plans at Elea offer carefully designed bedroom layouts that are both luxurious and practical. Each unit has open-plan living spaces, modern kitchens and spacious bedrooms with en-suite bathrooms. Large windows bring in natural light, adding to the calm feel and opening up great views of the surrounding landscapes. Private gardens and terraces give you extra room to relax and enjoy the outdoors. With comfort and elegance in mind, the layouts are designed to meet the different needs of modern families and make day-to-day living easy.
| Floor Plan | Category | Unit Type | Floor Details | Sizes | Type |
|---|---|---|---|---|---|
| Oakley to Slate | 3 Bedrooms + Maid | Unit TH02 to Unit TH03 | 2444.05 to 2452.34 Sq Ft | Townhouse | |
| Oakley to Slate | 4 Bedrooms + Maid | Unit TH01 to Unit TH04 | 2680.64 to 2837.79 Sq Ft | Townhouse |
Dubai Hills Estate

The Valley

Dubai South

Dubai Hills Estate

Sobha Group
Sobha Group
Sobha Group
Sobha Group