
Starting FromAED 622K
Coventry Gardens 2 at Dubailand
Dubai Land Residence Complex (DLRC)
 Menu
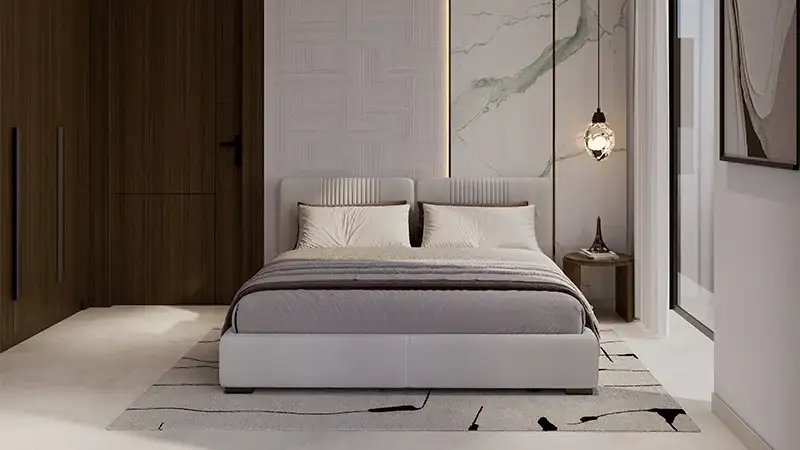
The floor plan of Coventry Residence is carefully designed, offering a premium selection of studios and 1-bedroom apartments. With a limited inventory of just 163 units across two layouts, every choice is made to get the most from this small-scale setting. Studios bring the bedroom, living area and kitchen together into one streamlined space, while the one-bedroom homes add a separate bedroom for privacy. Each layout puts furniture placement first, keeps walkways clear and uses plenty of windows to let natural light in. Storage has been considered throughout, with built-in solutions that help keep smaller homes clutter-free.
| Floor Plan | Category | Unit Type | Floor Details | Sizes | Type |
|---|---|---|---|---|---|
| Layout Plan | Layout Plan | Layout Plan | Various Sizes | Apartment |
Dubai Land Residence Complex (DLRC)
Dubai South
Dubai South
Dubai South

Grid Properties

Greenfield Real Estate Development

Dubai South

Dubai South