
Starting FromAED 622K
Coventry Gardens 2 at Dubailand
Dubai Land Residence Complex (DLRC)
 Menu
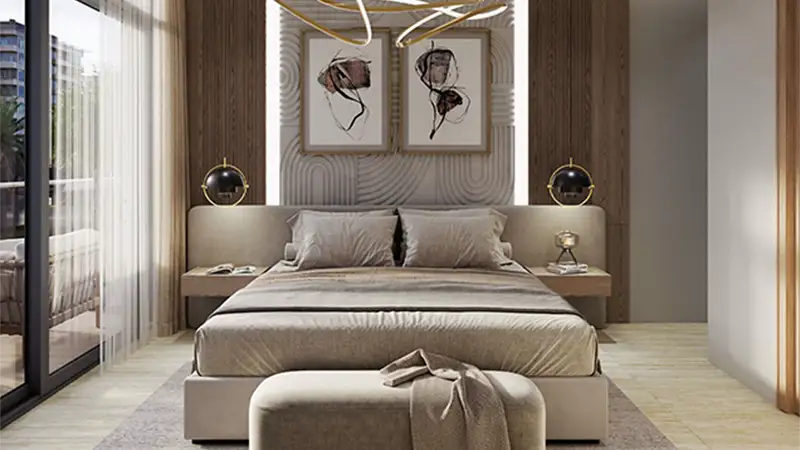
Coventry 66 floor plans suit every taste and lifestyle, with studios and 1 and 2-bedroom apartments designed for high-end living. Each unit makes the most of its space, with roomy bedrooms. Modern kitchens and elegant finishes throughout create a stylish, comfortable feel. Interiors are carefully planned to be both practical and attractive for everyday living. Features include work areas within the bedroom, a mix of luxurious materials and plenty of storage, along with large windows.
| Floor Plan | Category | Unit Type | Floor Details | Sizes | Type |
|---|---|---|---|---|---|
| UNIT PLAN | Studio | Type 1 | Various Sizes | Apartment | |
| UNIT PLAN | 1 Bedroom | Type 1 | Various Sizes | Apartment | |
| LAYOUT PLAN | Typical Floor Plan | Type 1 to Type 2 | Various Sizes | Apartment | |
| UNIT PLAN | 2 Bedrooms | Type 1 | Various Sizes | Apartment |
Dubai Land Residence Complex (DLRC)
Dubai South
Dubai South
Dubai South

Grid Properties

Greenfield Real Estate Development

Dubai South

Dubai South