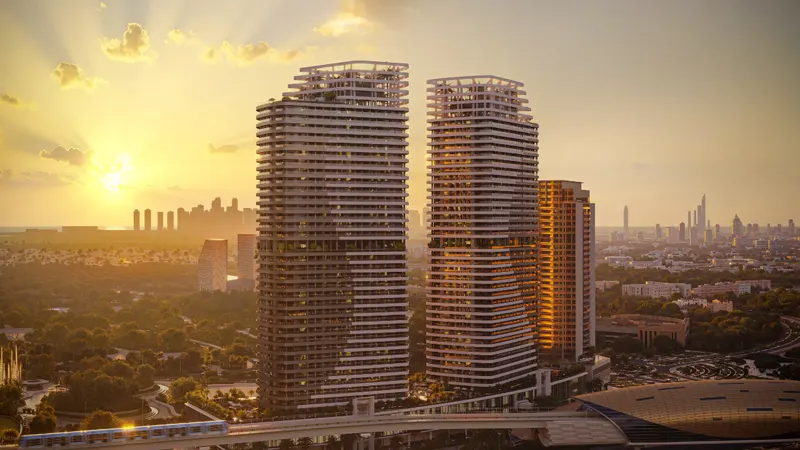
Starting FromAED 750K
Skyhills Astra
Dubai Science Park
 Menu
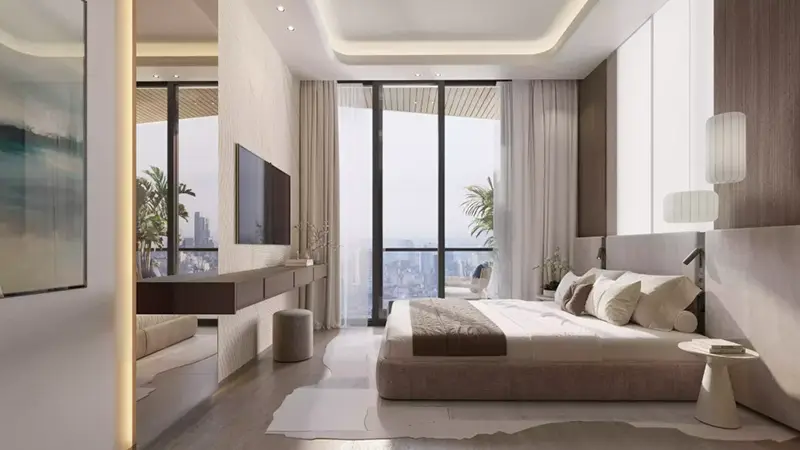
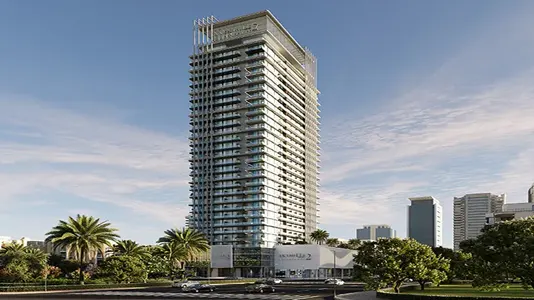
Celeste offers several apartment floor plans to suit every kind of resident and make the most of the available space. Every apartment gets careful design attention, whatever its size. Open rooms without dividing walls link nicely to the living areas, and wide windows bring in more sunlight for a calm feel. Modern fixtures and quality surfaces give homes a stylish yet homely atmosphere. Smart kitchen and bathroom layouts, plus plenty of storage throughout, help residents keep their space organised.
| Floor Plan | Category | Unit Type | Floor Details | Sizes | Type |
|---|---|---|---|---|---|
| LEVEL 1 to LEVEL GF | 1 Bedroom | UNIT 01 to UNIT G02 | 671.00 to 1098.00 Sq Ft | Apartment | |
| LEVEL 1 to LEVEL 2-7 | 2 Bedrooms | UNIT 02 to UNIT 104 | 930.00 to 1481.00 Sq Ft | Apartment | |
| LEVEL GF | 3 Bedrooms | UNIT G01 | 2003.00 to 2003.00 Sq Ft | Apartment | |
| LEVEL B2 to LEVEL GF | Layout Plan | SHOP 01 to SHOP 04 | 272.00 to 530.00 Sq Ft | Retail |
Dubai Science Park
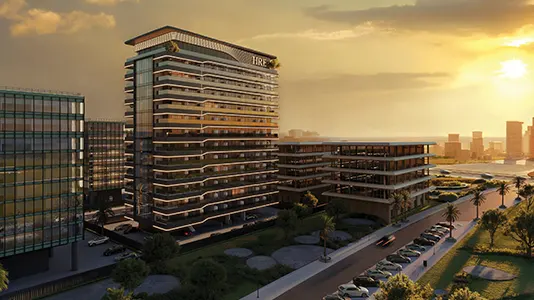
Dubai Land Residence Complex (DLRC)
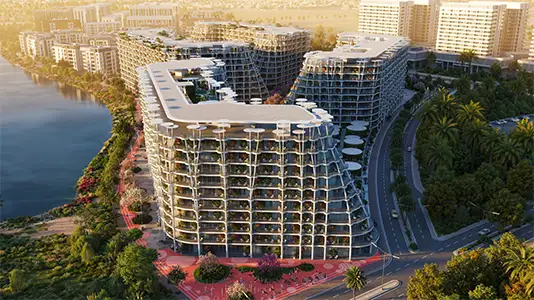
Falconcity of Wonders
Jumeirah Village Circle

Binghatti Developers

Binghatti Developers

Binghatti Developers
Binghatti Developers