
Starting FromAED 2.25M
Binghatti Vision Iconic
Nad Al Sheba
 Menu
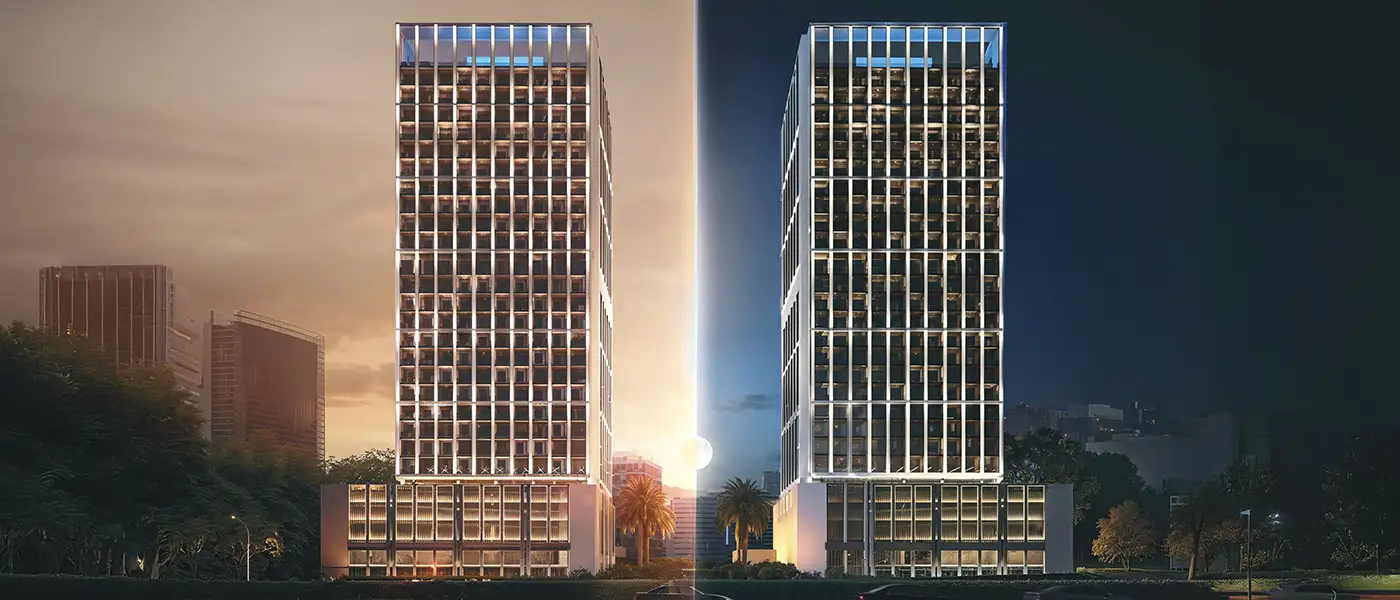
Binghatti Moonlight in Al Jaddaf is a play of light and form from Binghatti Developers, offering 1, 2 & 3-bedroom apartments in Dubai. Plenty of buildings fade into the skyline. This one is meant to shine against it, and it's built to do more than give you a place to live. Think of it as an architectural poem in glass and precision: it doesn't need to be loud to hold your attention. The whole building is shaped around the experience of moonlight, which turns a home into something you can actually feel.
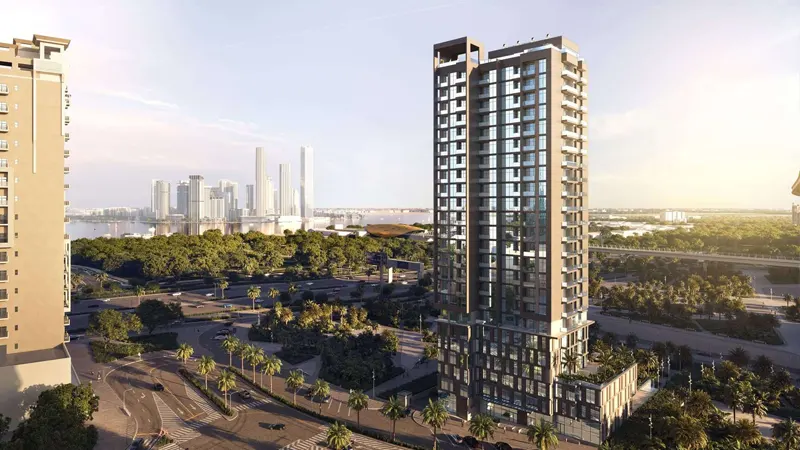
Al Jaddaf is a waterfront community and one of the most strategic spots in the city. It sits on a pretty stretch between historic Dubai Creek and the futuristic skyline of Business Bay, so in Al Jaddaf the old and the new meet. The area is lovely to look at and lovely to look out from. Residents get panoramic views of Dubai Creek Harbour, Burj Khalifa, Zabeel Palace and more, right from their balconies. The Museum of the Future, DXB Airport and Dubai Mall are all close by, so getting around is easy. Connectivity should get even better with upcoming infrastructure and a planned metro through Etihad Rail to Dubai Creek Harbour.
Like every Binghatti building, Moonlight is treated as a piece of architecture, a geometric structure made to appeal to the senses. The focus is a crystalline glass façade that reflects light and looks translucent and alive. Its rhythm reads like a quiet conversation between the natural and the man-made. At the very top, a clear, open structure glows under the moon, a source of light that doesn't need to act as a beacon. It's more than a design. It sets out a philosophy, a dialogue between space, light and silence.
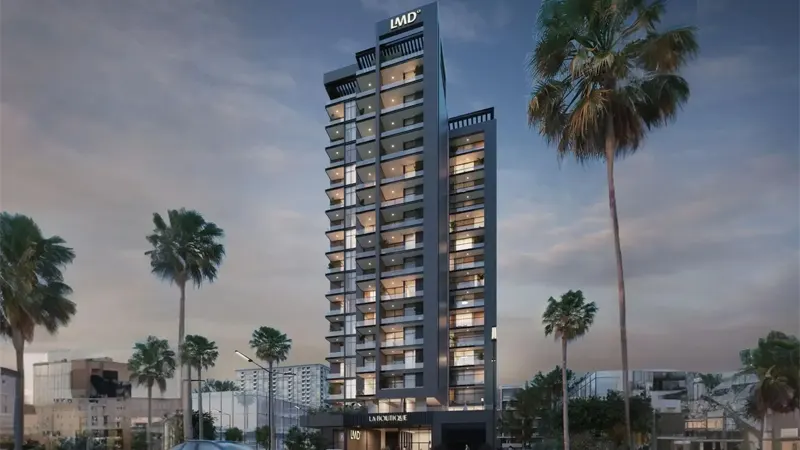
The building has 4 basement levels, a ground floor, 3 podiums and 18 residential floors, mixing homes with retail and office space. There are 236 apartments: 126 one-bedroom, 106 two-bedroom and 4 three-bedroom units, all laid out in an open, clear way. On top of that, you'll find 47 luxury office suites and 3 retail stores on the ground floor. Together they create a small ecosystem where living, working and leisure fit together naturally.
The amenities aren't only about comfort. They're meant to lift everyday life. The top floor has an infinity pool with city views, a high-end escape above the noise. Next to it is a fully equipped gym for both men and women, with fitness options that suit the calm setting. These shared spaces are practical, but they also encourage mindfulness, rest and easy socialising.
Office facilities on the first floor offer plenty of seating, so you don't have to choose between productivity and style. The shops on the ground level make daily life more convenient, and since pets are allowed, they've got their place here too. The tower also brings together landscaped recreation areas, seating nooks and smart home technology, blurring the line between luxury and liveability.
 GymnasiumFully equipped fitness centre
 OfficesBusiness spaces with full amenities.
 Parking FacilityCovered parking space where you can leave your vehicle
 Parks and Recreation AreasGreen spaces for leisure activities.
 Pet-Friendly BuildingWelcoming lifestyle spaces designed for your furry friends.
 Retail OutletsOffers everything you need to sustain your lifestyle.
 Shaded Seating AreasComfortable outdoor seating with shade.
 Smart Home & Smart Community FeaturesAdvanced technology for modern living.
 Swimming PoolResident pools with sun decks
20%
Down PaymentOn Booking Date50%
During ConstructionEasy Installments30%
On Handover100% CompletionAl Jaddaf, Dubai
 Burj Khalifa5 Minutes
 Downtown Dubai5 Minutes
 Dubai Design District8 Minutes
 Dubai Frame6 Minutes
 Dubai Opera5 Minutes
 Meydan Racecourse10 Minutes
 Museum Of The Future6 Minutes
 Ras Al Khor Wildlife Sanctuary10 Minutes
 The Dubai Mall5 Minutes
| Floor Plan | Category | Unit Type | Floor Details | Sizes | Type |
|---|---|---|---|---|---|
| Unit | 1 Bedroom | Type 01 to Type 08 | 746.48 to 925.91 Sq Ft | Apartment | |
| Unit | 2 Bedrooms | Type 01 to Type 03 | 932.26 to 1186.94 Sq Ft | Apartment | |
| Unit | 3 Bedrooms | Type 01 to Type 03 | 1647.95 to 1784.01 Sq Ft | Apartment |
Nad Al Sheba

Arjan

Al Jaddaf

Business Bay

HRE Development
LMD Continental Investments
LMD Continental Investments

Dubai Properties