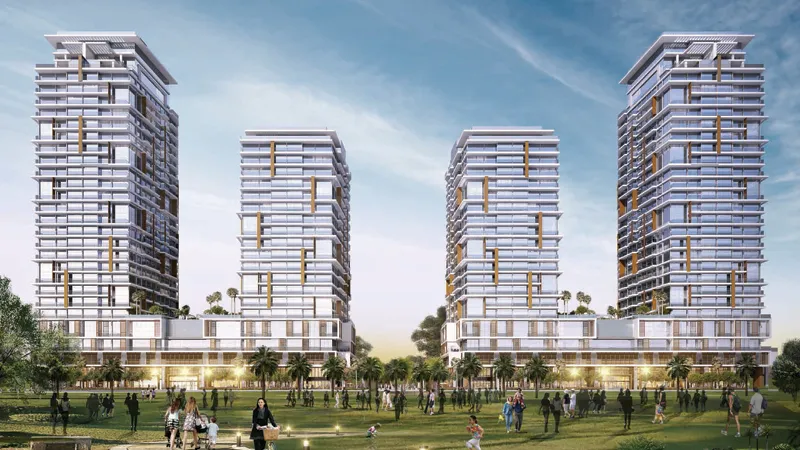
Starting FromAED 3.34M
Wasl Park Gate Residences
Zabeel Park
 Menu
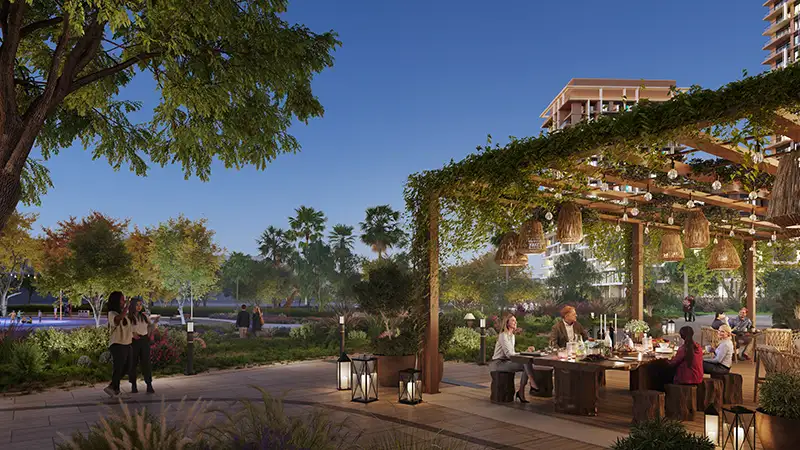
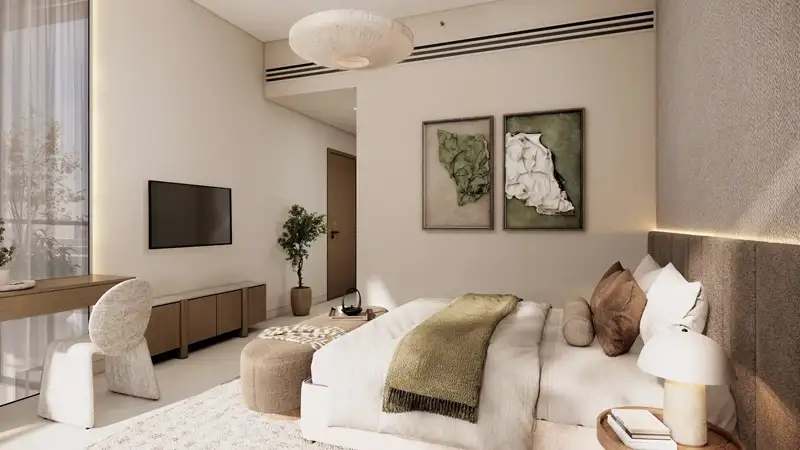
The Boulevard Park 2 floor plan range covers studios and 1, 2, 3 and 4-bedroom apartments, designed to suit many kinds of buyers. Studios and one-bedroom apartments have efficient open-plan layouts that bring in plenty of natural light through full-height glazing and generous balconies. The larger apartments add separate kitchen and dining areas, built-in wardrobes throughout, and main bedrooms with large en-suite bathrooms. Every unit faces either the central park's leafy canopy or the lively retail boulevard, so the view is a planned feature rather than an afterthought across the whole collection of buildings.
| Floor Plan | Category | Unit Type | Floor Details | Sizes | Type |
|---|---|---|---|---|---|
| Building 2C to Building 2E | Typical Floor Plan | GROUND FLOOR to LEVEL 20 (PENTHOUSE UPPER) | Various Sizes | Apartment |
Zabeel Park

Wasl Gate
Jumeirah Golf Estates
Wasl Gate
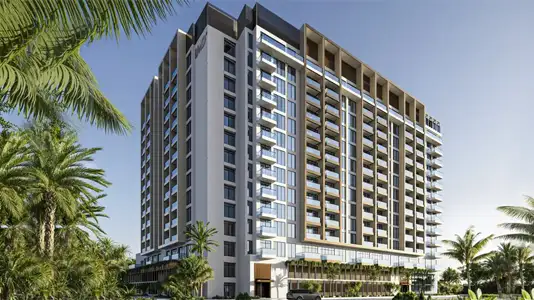
LMD Continental Investments
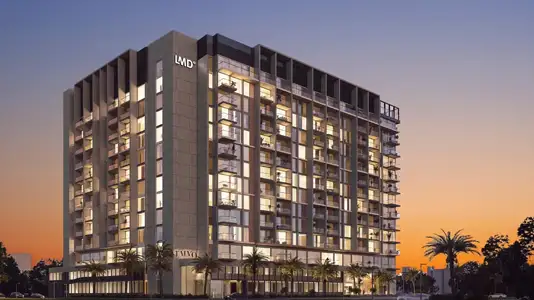
LMD Continental Investments
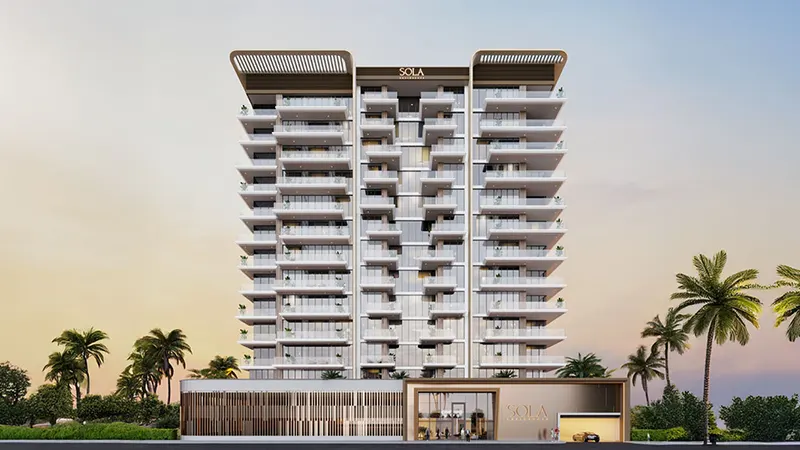
OCTA Properties
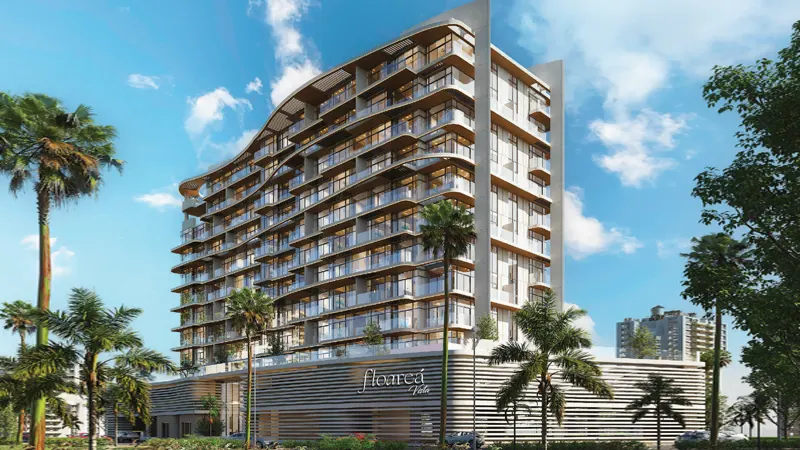
Mashriq Elite Developments