
Starting FromAED 3.17M
Octa Isle Interiors by Missoni
Dubai Islands
 Menu
By OCTA Properties | Wasl Gate
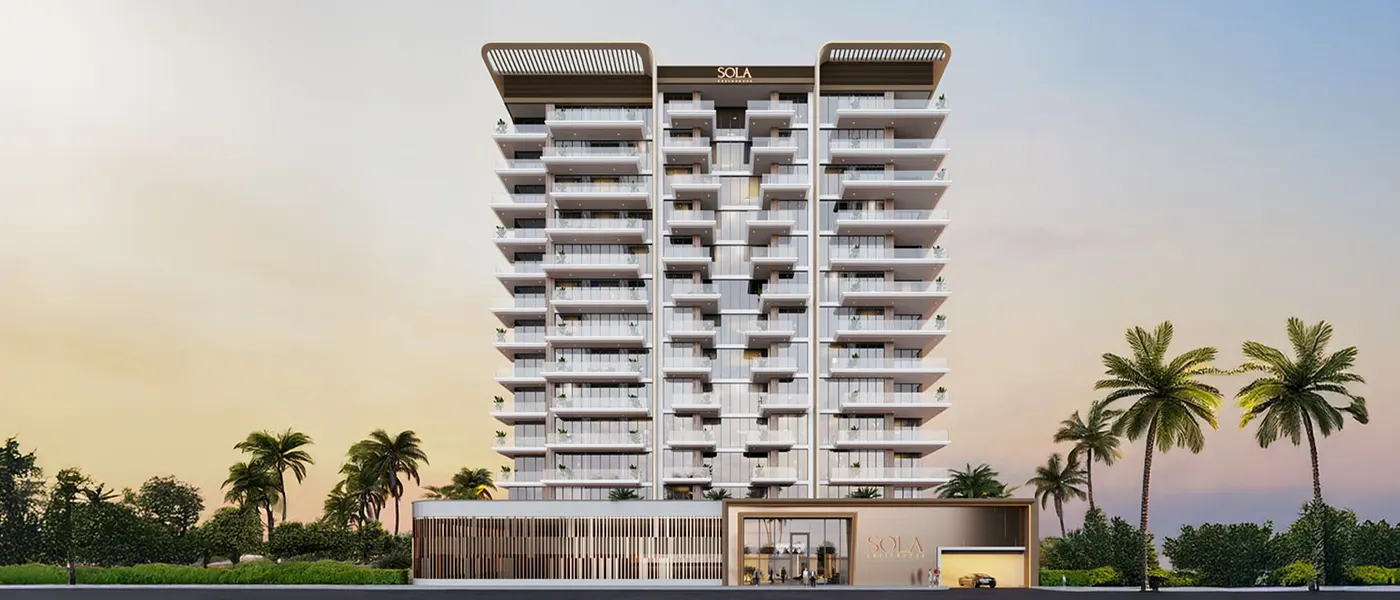
Sola Residences by Octa Properties is the newest residential project at Wasl Gate, adding premium studios and 1, 2 & 3-bedroom apartments to the skyline just off Sheikh Zayed Road. The carefully designed building rises over a ground floor, podium and 12 floors, bringing refined contemporary style together with comfort and practicality. This resort-style development offers a great way of life, with a prime location among urban landscapes, first-class amenities and strong connections that suit modern families and professionals. It brings upscale living to the area, combining the energy of the city with a neighbourhood-focused design that goes beyond the basics of a place to live.
Its Sheikh Zayed Road address puts residents right next to Festival Plaza Mall, where IKEA and ACE sit among plenty of world-class shopping, dining and entertainment options. Being close to Energy Metro Station, with access to Ibn Battuta Mall, Expo City Dubai and Dubai Marina, gives the development excellent links across the city. Thanks to its central position, residents can reach every part of Dubai quickly. For commuters whose days run on time and easy movement, it's a smart choice.
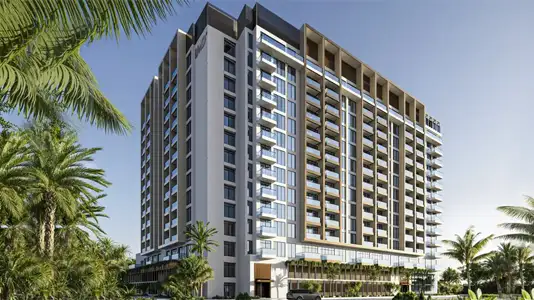
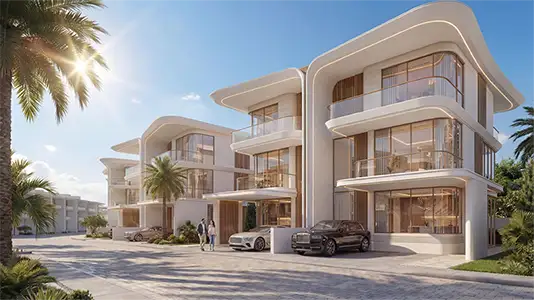
The architecture is contemporary with real character, telling a visual story of clarity and balance. Minimal features mix with warm natural elements for an exterior that feels refined and welcoming. From the moment you reach the drop-off area, every detail points to a lifestyle that pairs sophistication with easy comfort. The design reflects the developer's vision and a deep understanding of how people live today. It fits naturally with its surroundings while giving the whole development its own distinct appeal.
Walk through the doors and the interiors bring space, light and comfort together in perfect sync, giving everyone a warm welcome. The rooms are generously sized, with plenty of windows that let sunlight and nature into the living space, while the bedrooms offer a private place to relax. Every unit works as a personal space for unwinding, spending time with friends or enjoying some quiet time alone.
Beyond the homes, residents will find spaces carefully designed for relaxation and recreation. A peaceful central park is the main feature, bringing nature into everyday life. With open spaces, walking trails and shaded seating areas, the park offers flexible room for recreation, socialising and exercise.
The kids club, designed for both learning and fun, gives children their own place in the community. Residents who want to stay active can use the modern fitness centre for strength and cardio training, or relax in the swimming pool. For special celebrations and work gatherings, the multipurpose room is available for community events, offering both a place to celebrate and a quiet alternative spot to work.
 Dining OutletsWhere good food is served to people, often in a formal way.
 GymnasiumFully equipped fitness centre
 Health Care CentreWorld class health care centers with top notch facilities.
 Kids Play AreaAn area used for outdoor play or recreation, especially by children
 Parks and Leisure AreasAccess to parks & recreation facilities leads to healthy lifestyles.
 RestaurantsTreat your inner foodie by serving authentic flavors.
 SupermarketA self-service shop offering a wide variety of food & household products.
 Swimming PoolResident pools with sun decks
5%
Down PaymentOn Booking Date35%
During Construction1st to 6th Installment10%
On Handover100% Completion50%
Post-HandoverWithin 36 MonthsWasl Gate, Dubai
 Dubai Marina10 Minutes
 DWC Airport20 Minutes
 IBN Battuta Mall05 Minutes
 Jebel Ali Racecourse05 Minutes
 Nearby Metro Station02 Minutes
 Sheikh Zayed Road05 Minutes
| Floor Plan | Category | Unit Type | Floor Details | Sizes | Type |
|---|---|---|---|---|---|
| Level 1 - 12 | Studio | Type 1 | 392.00 to 392.00 Sq Ft | Apartment | |
| Level 1 - 12 | 1 Bedroom | Type 1 to Type 3 | 732.00 to 1073.00 Sq Ft | Apartment | |
| Level 1 to 12 | Typical Floor Plan | Level 1 to Level 3 to 12 | Various Sizes | Apartment | |
| Level 1 - 12 | 2 Bedrooms | Type 1 to Type 2 (Large) | 1433.00 to 1871.00 Sq Ft | Apartment | |
| Level 1 - 12 | 3 Bedrooms | Type 1 to Type 2 | 1697.00 to 1863.00 Sq Ft | Apartment |
Dubai Islands
LMD Continental Investments
Dar Global

DAMAC Properties
Danube Properties