Starting FromAED 3.34M
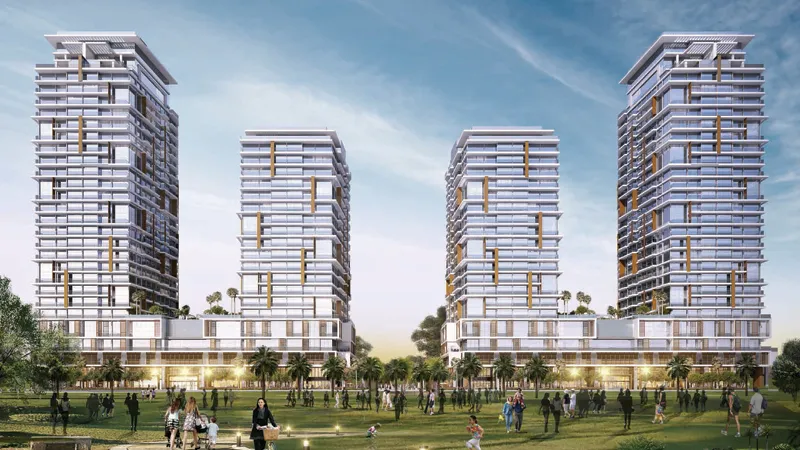
Wasl Park Gate Residences
Zabeel Park
 Menu
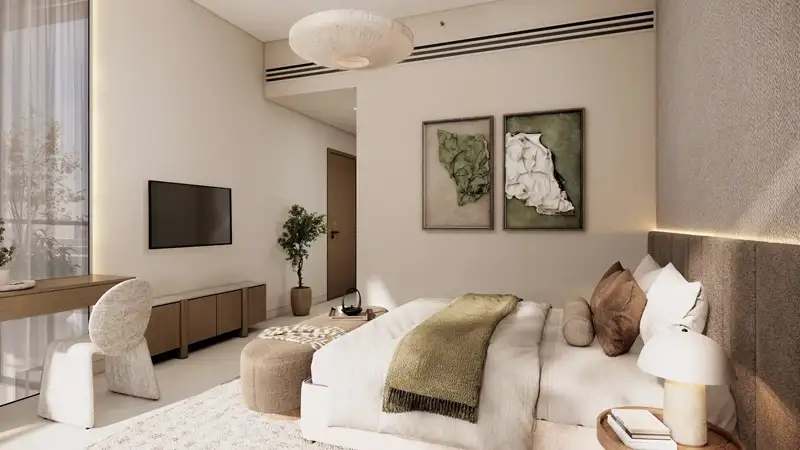
Boulevard Living 2 will offer a floor plan range of 1, 2 and 3-bedroom apartments with a well-designed approach to living. The two-bedroom options build on this with more space between bedrooms and extra features that help with kitchen planning. The three-bedroom layouts are made for family life, with two or more bathrooms, a separate laundry area and plenty of built-in storage. Most unit types also have balconies, which bring in more light and extend the living space, with likely views over the Wasl Gate community.
| Floor Plan | Category | Unit Type | Floor Details | Sizes | Type |
|---|---|---|---|---|---|
| Layout Plan | Layout Plan | Layout Plan | Various Sizes | Apartment |
Zabeel Park
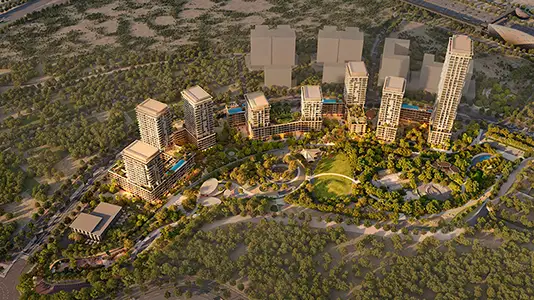
Wasl Gate

Wasl Gate
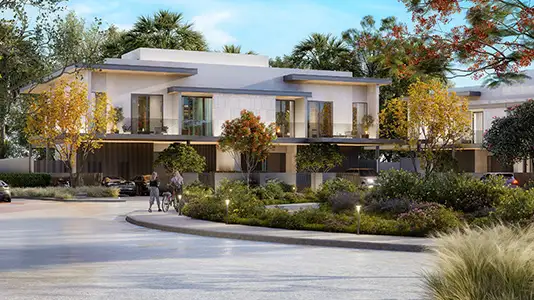
Jumeirah Golf Estates
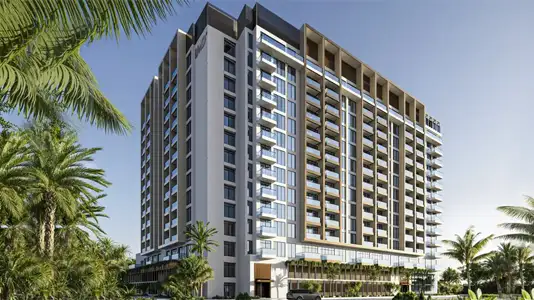
LMD Continental Investments
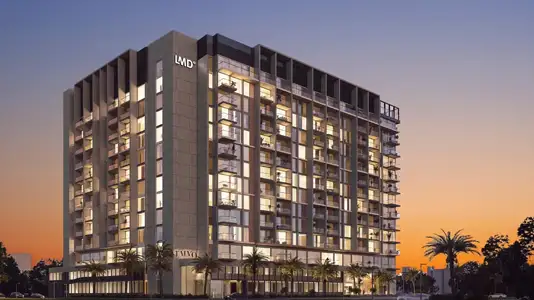
LMD Continental Investments
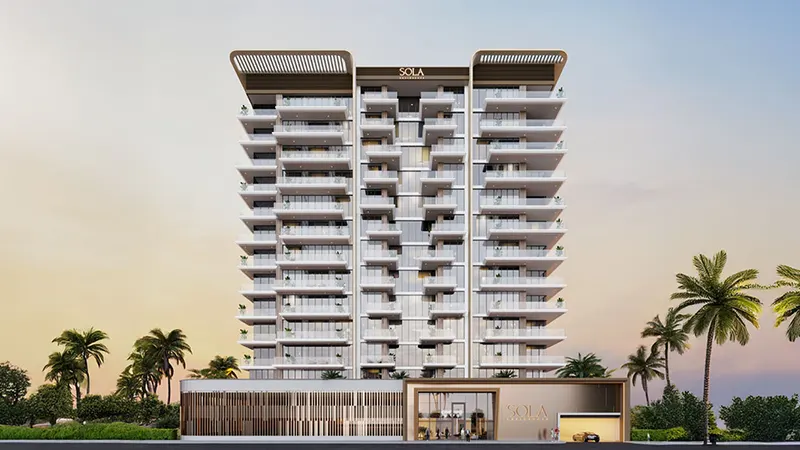
OCTA Properties
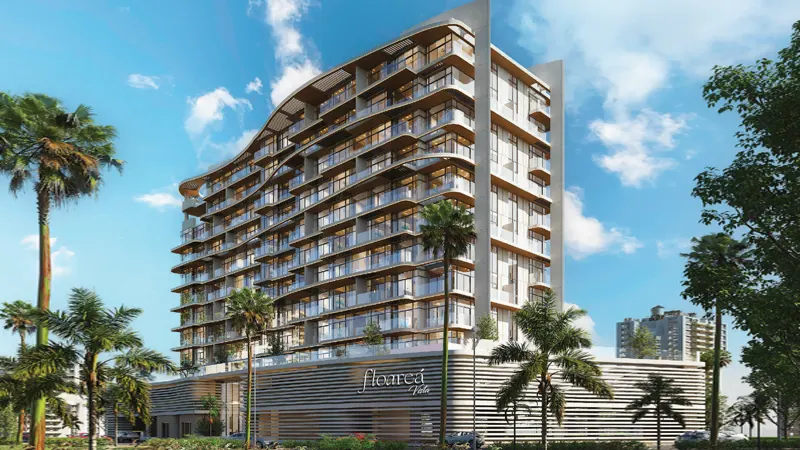
Mashriq Elite Developments