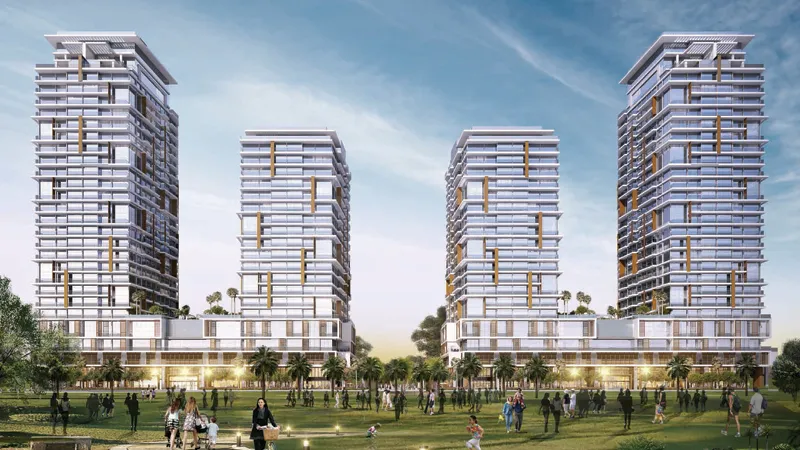
Starting FromAED 3.34M
Wasl Park Gate Residences
Zabeel Park
 Menu
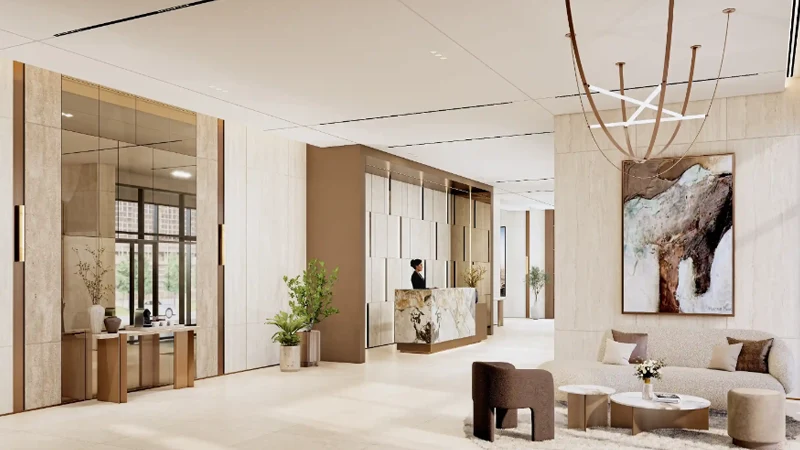
Spread across eleven floors, the Boulevard Living 1 floor plan range features a select mix of 1, 2 and 3-bedroom apartments. For anyone after a smaller home, the one-bedroom units are planned with professionals and families in mind. Two-bedroom units add separate rooms and extra kitchen space, while the three-bedroom homes give families the room, storage and multiple bathrooms they need. Careful attention to light and orientation, balconies and the quality of finishes shows in every unit, so the apartments feel a step above the usual market standard.
| Floor Plan | Category | Unit Type | Floor Details | Sizes | Type |
|---|---|---|---|---|---|
| Layout Plan | Layout Plan | Layout Plan | Various Sizes | Apartment |
Zabeel Park

Wasl Gate

Wasl Gate
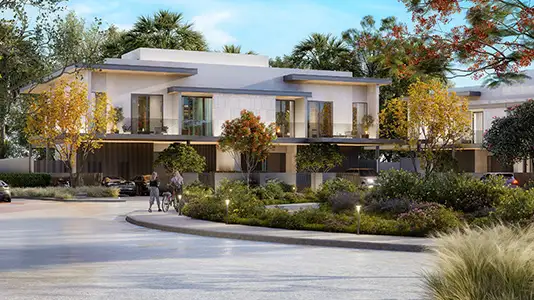
Jumeirah Golf Estates
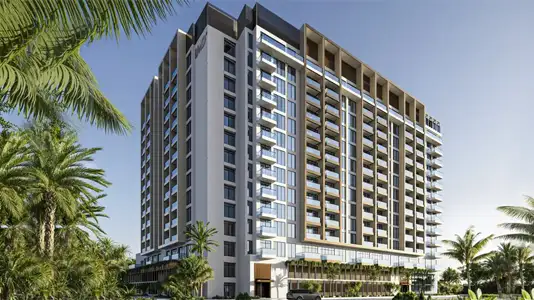
LMD Continental Investments
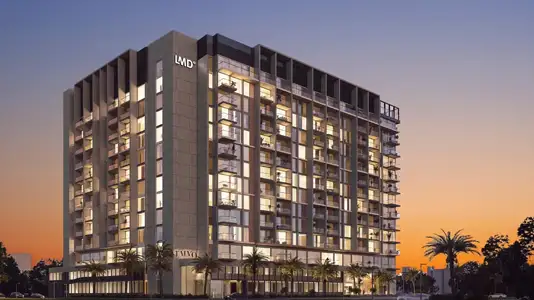
LMD Continental Investments
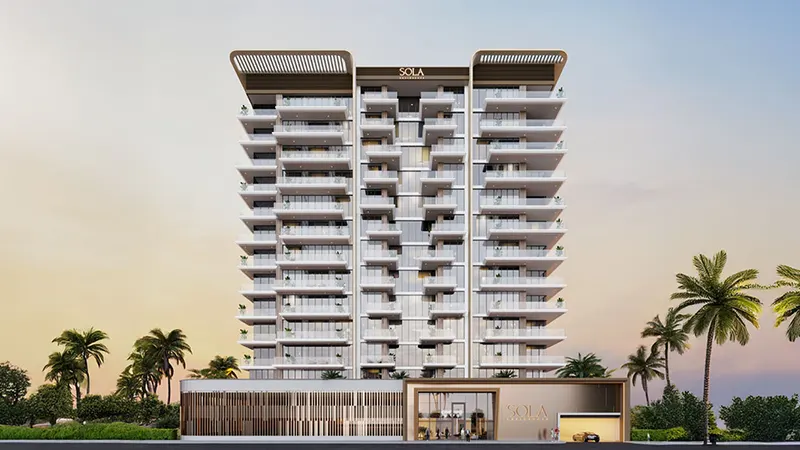
OCTA Properties
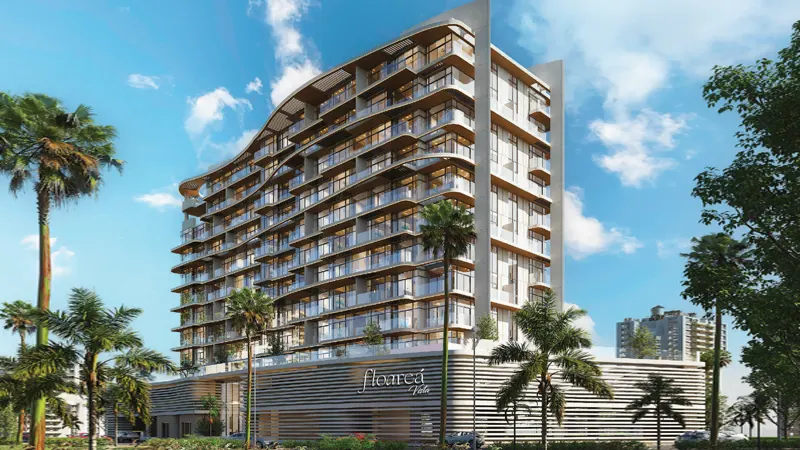
Mashriq Elite Developments