
Starting FromAED 2.25M
Binghatti Vision Iconic
Nad Al Sheba
 Menu

The master plan of Binghatti Wraith is vertical, lifting every residential floor well above street level to create its own Wraith-style way of living. The ground level has a double-height entry foyer, a 24/7 concierge and 34 retail spaces. Above that, 4 podium levels hold covered resident parking and an outdoor amenity deck. Fourteen residential floors sit on top, each with a mix of bedroom layouts designed to suit all kinds of residents. The tower stands on a premium plot inside a large roundabout, giving it permanent 360-degree exposure regardless of future construction on the block in front of it.
Nad Al Sheba

Arjan

Al Jaddaf

Business Bay

HRE Development
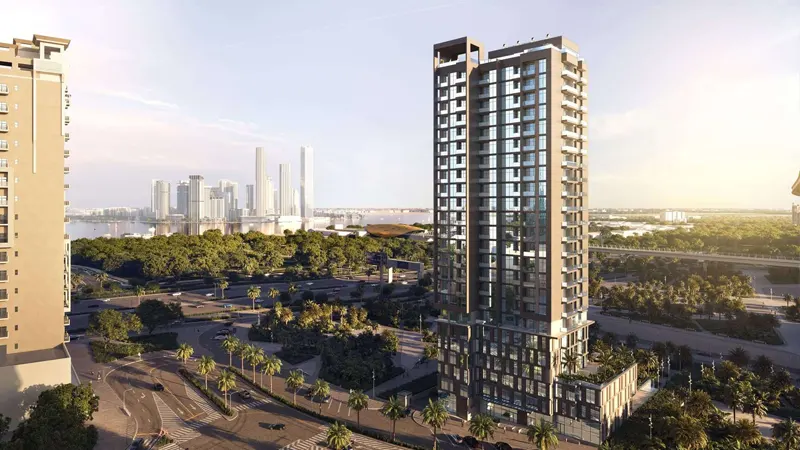
LMD Continental Investments
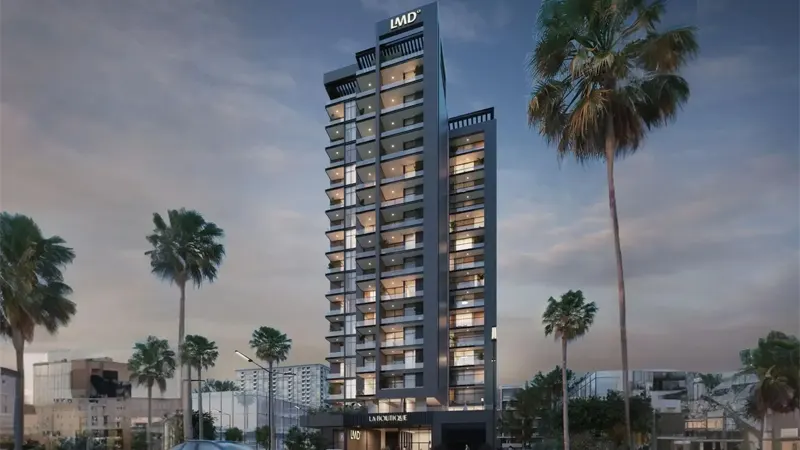
LMD Continental Investments

Dubai Properties