
Starting FromAED 2.25M
Binghatti Vision Iconic
Nad Al Sheba
 Menu

The Binghatti Wraith floor plan range covers studios and 1, 2 and 3-bedroom apartments, all designed around clarity, flow and practical elegance. The lower units come in designer layouts with private balconies, aimed at single professionals. The one and two-bedroom units get larger wraparound balconies, while the one-of-a-kind three-bedroom unit has a generous private lap pool and two private balconies. Every layout is designed to feel open, bright and balanced while keeping your privacy.
| Floor Plan | Category | Unit Type | Floor Details | Sizes | Type |
|---|---|---|---|---|---|
| Unit Plan | Studio | Type 01 to Type 06 | 341.22 to 459.40 Sq Ft | Apartment | |
| Unit Plan | 1 Bedroom | Type 01 to Type 16 | 665.86 to 1436.34 Sq Ft | Apartment | |
| Unit Plan | 2 Bedroom + Pool | Type 01 to Type 08 | 1114.50 to 1996.49 Sq Ft | Apartment | |
| Unit Plan | 3 Bedroom + Pool | Type 01 | 2574.73 to 2574.73 Sq Ft | Apartment |
Nad Al Sheba

Arjan

Al Jaddaf

Business Bay

HRE Development

LMD Continental Investments
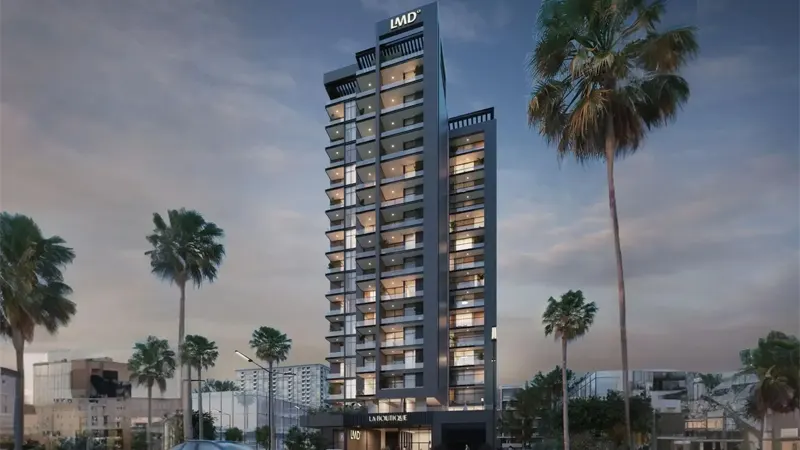
LMD Continental Investments

Dubai Properties