
Starting FromAED 2.25M
Binghatti Vision Iconic
Nad Al Sheba
 Menu
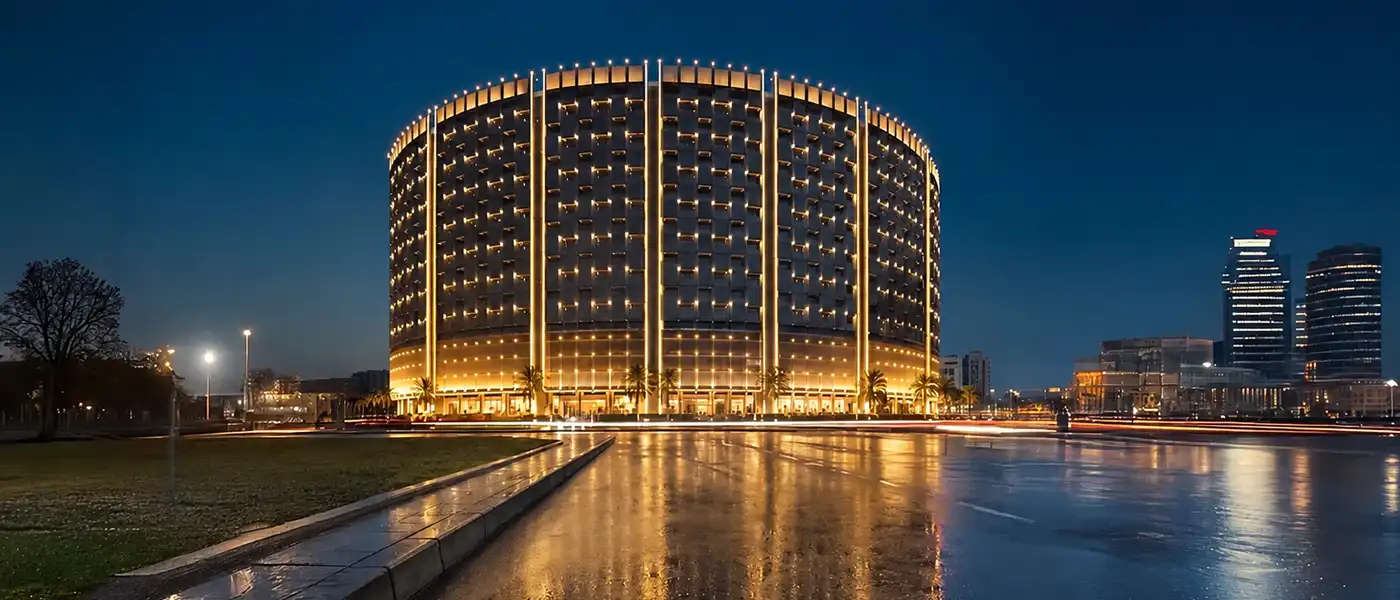
Binghatti Wraith in Al Jaddaf is a premium 19-storey residential tower by Binghatti Developers, shaped by the developer's signature geometric architecture and offering studios plus 1, 2 and 3-bedroom apartments. The thinking behind it is that real prestige isn't a destination but something constant and unburdened. Rather than treating the façade as one simple block, the architects arranged curved balconies into a rhythmic sequence that gives the building depth and movement, in keeping with the brand's signature style. The functional floorplans suit city dwellers, lifestyle-focused buyers and renters of all kinds, and the 855 homes together form a cohesive community that balances shared space, privacy and luxury. Every unit is framed for views of Dubai's skyline, and with consistent demand in Dubai's freehold corridor, the tower brings a standout residential option to Al Jaddaf with layouts that fit every lifestyle.
Because the tower sits inside a large roundabout, it has a built-in 360-degree view. Nothing can be built right up around it, so the outlook stays open in a city that keeps growing upwards. A wide podium with shopfronts and cafes anchors the base, and the tower rises 19 storeys to a distinctive top while still keeping a fairly boutique feel. The residential floors are lifted well above street level. At ground level there's a double-height entry lobby, a 24/7 concierge and 34 retail units, with an outdoor amenity deck and four podium levels of covered resident parking above. Outside, a crystal glass skin with a high-contrast grid is lit by a system built into the upper rim and accents, so the building glows at night.
Inside, the look is simple and elegant, built on neutral colour palettes and quality materials. The lobby features marble and stone floors, walnut wood, extruded brass finishes and a mirrored ceiling, so arriving feels deliberate rather than incidental. The open-plan homes are practical and flexible, and floor-to-ceiling windows pull daylight and city views deep into the living room, almost to the centre of each residence. Continuous balconies run the full length of each home. Kitchens come with Corian tops and backs and laminate cabinets, while porcelain tiles underfoot match the material used across the ground floor, keeping each of the apartments visually connected.
A big part of the appeal is the connectivity. The roundabout gives direct access to three of Dubai's main highways, Al Khail Road, Sheikh Zayed Road and Oud Metha Road, so residents can avoid the traffic altogether. Downtown Dubai, the Burj Khalifa, Dubai Opera, Meydan Racecourse and the Museum of the Future are all just a few minutes away. Sitting where heritage meets innovation, between Dubai Creek and the Business Bay Extension, the tower is about a kilometre, or a few minutes' drive, from Jaddaf Waterfront with its waterside living and hospitality.
The lifestyle offer centres on wellness, relaxation and family living, with over 26 resort-style facilities spread across the podium and tower floors. The pool deck has a temperature-controlled infinity pool, a pool bar built right into the deck, a Jacuzzi, a shallow pool, a sun deck, private cabanas and a scenic walkway. A modern gym, an outdoor fitness area and a yoga deck give you room to move and train at any fitness level. Family life gets the same attention, with a dedicated BBQ area, a children's play area and a kids' pool and aqua play zone.
 Fitness CentreRoutine exercise helps you to change your overall lifestyle.
 GymnasiumFully equipped fitness centre
 Infinity PoolA swimming pool where the water flows over one or more edges.
 JacuzziBubbly bliss in a warm, therapeutic soak zone.
 Kids PoolA small shallow pool usually used by children to play in.
 Outdoor Fitness AreaOpen-air gym and fitness equipment.
 Outdoor YogaCalm, open-air zones designed for mindful movement and balance.
 Pool BarRefreshments served poolside all day
 Pool DeckResort-style sunbathing and social space
 Shallow PoolGentle waters perfect for children
 Sports CourtA multi-sport athletic space, typically constructed for outdoors games.
 Sun DecksOutdoor decks for sunbathing and relaxation.
 Sun Loungers AreaOutdoor space with loungers for relaxation.
 Walking PathsScenic trails for strolling comfortably.
20%
Down PaymentOn Booking Date30%
During ConstructionEasy Installments50%
On Handover100% CompletionAl Jaddaf, Dubai
 Al Jaddaf Metro Station02 Minutes
 Burj Khalifa10 to 12 Minutes
 Downtown Dubai10 to 12 Minutes
 Dubai Design District02 Minutes
 Dubai Opera10 to 12 minutes
 Meydan Racecourse10 to 12 minutes
 Museum Of The Future10 to 12 minutes
 Ras Al Khor Wildlife Sanctuary10 to 12 minutes
| Floor Plan | Category | Unit Type | Floor Details | Sizes | Type |
|---|---|---|---|---|---|
| Unit Plan | Studio | Type 01 to Type 06 | 341.22 to 459.40 Sq Ft | Apartment | |
| Unit Plan | 1 Bedroom | Type 01 to Type 16 | 665.86 to 1436.34 Sq Ft | Apartment | |
| Unit Plan | 2 Bedroom + Pool | Type 01 to Type 08 | 1114.50 to 1996.49 Sq Ft | Apartment | |
| Unit Plan | 3 Bedroom + Pool | Type 01 | 2574.73 to 2574.73 Sq Ft | Apartment |
Nad Al Sheba

Arjan

Al Jaddaf

Business Bay

HRE Development
LMD Continental Investments
LMD Continental Investments

Dubai Properties