
Starting FromAED 2.25M
Binghatti Vision Iconic
Nad Al Sheba
 Menu
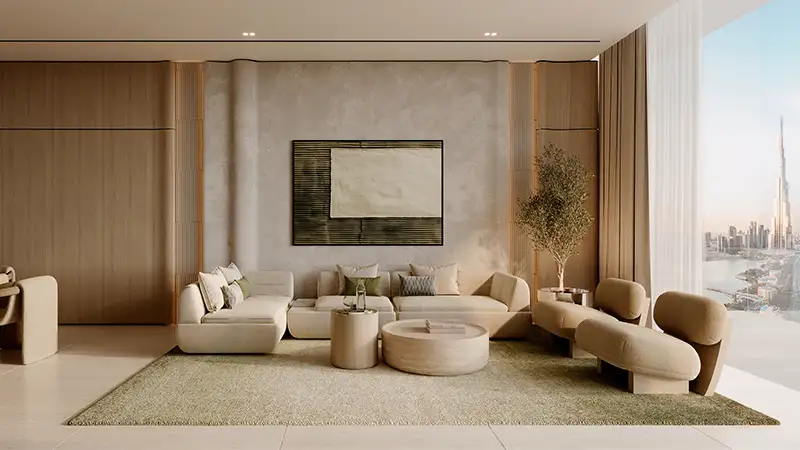
Binghatti Sky Terraces apartments come in a floor plan range of studio, 1, 2 and 3-bedroom homes in Motor City, built for comfortable, convenient living. Each residence has high-end finishes, spacious layouts, plenty of natural light and panoramic views. Terraced units get their own outdoor areas that extend the living space, and lifts and services sit in central cores to free up floor area. Retail, car parking and shared amenities are on the lower podium levels, which are designed for clear wayfinding, privacy and an easy mix of lifestyle and convenience for residents.
| Floor Plan | Category | Unit Type | Floor Details | Sizes | Type |
|---|---|---|---|---|---|
| Tower A to Tower B | Studio | Type 01 to Type 04 | 360.48 to 508.16 Sq Ft | Apartment | |
| Tower A to Tower B | 1 Bedroom | Type 01 to Type 04 | 636.15 to 906.64 Sq Ft | Apartment | |
| Tower A to Tower B | 2 Bedrooms | Type 01 to Type 04 | 1051.10 to 2000.90 Sq Ft | Apartment | |
| Tower A | 3 Bedrooms | Type 01 | 2724.78 to 2724.78 Sq Ft | Apartment |
Nad Al Sheba

Arjan

Al Jaddaf

Business Bay

Aqua Properties

Union Properties

Aqua Properties

Sobha Group