
Starting FromAED 2.25M
Binghatti Vision Iconic
Nad Al Sheba
 Menu
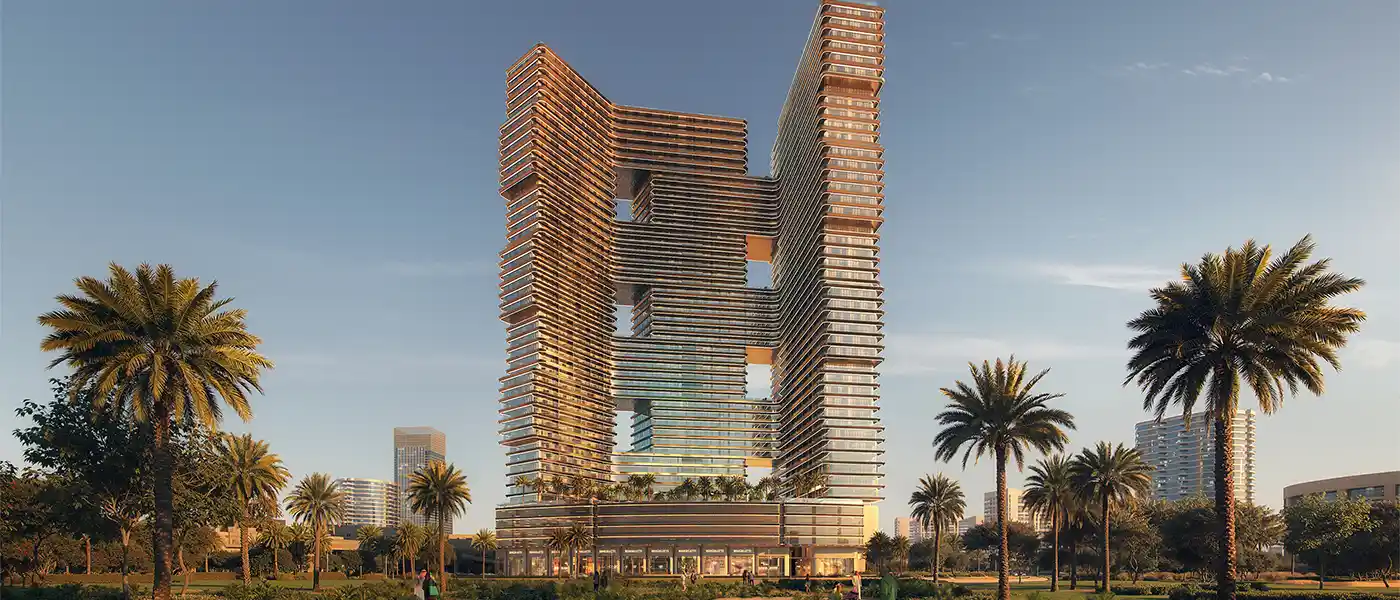
Binghatti SkyTerraces at Motor City by Binghatti Developers is an ultra-luxury residential tower in Dubai, offering studios, 1 to 3-bedroom apartments and Royal Suites. With its glossy glass facade and rooftop terrace, it's set to become a landmark for urban living. The tower rises 2B+G+6P+40 residential floors, plus 2 mechanical floors and the rooftop, and it's designed for premium living, with luxury leisure facilities that pair class and comfort with striking looks. There are 643 studio apartments, 1035 one-bedroom units, 156 two-bedroom units and 6 three-bedroom units.
It's a calm, family-friendly community with every facility close by. Green views add a natural touch, and the community promenade has great access to Sheikh Zayed Road and easy links to several shopping malls. Business Bay, Downtown Dubai, Dubai Mall and Burj Khalifa are within easy reach, and Dubai Marina is a drive away. Residents get all of this and more while living in a green, family-friendly setting. It brings together the convenience of city life with a quiet, grounded feel.
The tower's architecture is all about movement, light and outdoor living. Its rippling exterior creates deep, cascading terraces on every floor that let in natural light and fresh air and open up wide city views. With floor-to-ceiling heights, 1,840 residences and nearly 26 retail spaces, every space is designed for comfort, openness and connection. Terraces, large glass windows and a fluid structure link each home to the outdoors, while the interiors use soft colour tones and warm textures that put light at the centre of the design.
The development offers resort-style living, with health and leisure facilities built into everyday life. Residents can use outdoor pools, green terraces, jogging tracks, yoga areas, a padel court and indoor gyms, along with family spaces such as kids' play areas and communal lounges. Made for people who care about safety, the tower offers 360-degree living in a lush, luxury setting where panoramic city views, leisure and calm come together for top-level high-rise comfort.
 Adult Swimming PoolPool for relaxation and exercise.
 Family SeatingComfortable seating for family moments
 Green SpacesLush gardens for relaxation
 Indoor GymClimate-controlled fitness at any time
 Jogging TracksScenic, well-paved paths perfect for morning runs and sunset jogs.
 Kids Play AreaAn area used for outdoor play or recreation, especially by children
 Kids PoolA small shallow pool usually used by children to play in.
 Padel CourtsProfessional courts for exciting matches.
 Shallow PoolGentle waters perfect for children
 Water Splash PadInteractive water play area for kids.
 Yoga & Meditation SpacesPeaceful retreats for mindfulness.
20%
Down PaymentOn Booking Date50%
During ConstructionEasy Installments30%
On Handover100% CompletionDubai Motor City, Dubai
 Burj Al Arab18 Minutes
 Burj Khalifa20 Minutes
 Dubai Autodrome5 Minutes
 Dubai Butterfly Garden8 Minutes
 Dubai International Airport18 Minutes
 Dubai Mall20 Minutes
 Dubai Miracle Garden8 Minutes
 Expo City15 Minutes
 Global Village12 Minutes
 Jumeirah Beach18 Minutes
 Meydan Racecourse15 Minutes
 Museum Of The Future20 Minutes
 The Meydan Hotel15 Minutes
| Floor Plan | Category | Unit Type | Floor Details | Sizes | Type |
|---|---|---|---|---|---|
| Tower A to Tower B | Studio | Type 01 to Type 04 | 360.48 to 508.16 Sq Ft | Apartment | |
| Tower A to Tower B | 1 Bedroom | Type 01 to Type 04 | 636.15 to 906.64 Sq Ft | Apartment | |
| Tower A to Tower B | 2 Bedrooms | Type 01 to Type 04 | 1051.10 to 2000.90 Sq Ft | Apartment | |
| Tower A | 3 Bedrooms | Type 01 | 2724.78 to 2724.78 Sq Ft | Apartment |
Nad Al Sheba

Arjan

Al Jaddaf

Business Bay

Aqua Properties

Union Properties

Aqua Properties

Sobha Group