
Starting FromAED 2.25M
Binghatti Vision Iconic
Nad Al Sheba
 Menu
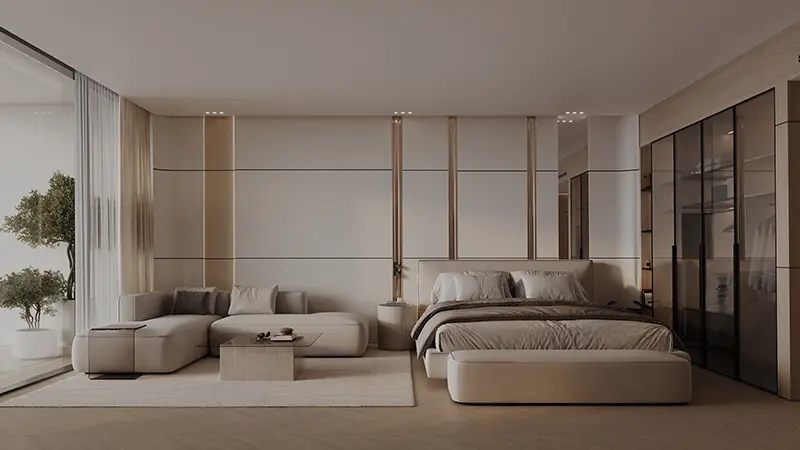
Binghatti Hillviews offers a range of well-designed floor plans for studios, 1 and 2 bedroom apartments. Pick a chic studio or a larger apartment, and each unit strikes a balance between a private retreat and wide-open views that hint at the possibilities ahead. Floor-to-ceiling windows frame panoramic views of Dubai's skyline and blur the line between inside and out. Large windows fill the rooms with natural light, while premium finishes and fixtures lift the look of every unit. The open-concept spaces work well for hosting guests or enjoying a quiet evening at home.
| Floor Plan | Category | Unit Type | Floor Details | Sizes | Type |
|---|---|---|---|---|---|
| Studio | Studio | Type 01 to Type 08 | 386.10 to 504.72 Sq Ft | Apartment | |
| 1 Bedroom | 1 Bedroom | Type 01 to Type 09 | 791.15 to 886.41 Sq Ft | Apartment | |
| Typical Floor | Typical Floor | 10th to 38th Floor to 3rd to 28th Floor | Various Sizes | Apartment | |
| 2 Bedroom | 2 Bedroom | Type 01 to Type 04 | 1115.57 to 1474.66 Sq Ft | Apartment |
Nad Al Sheba

Arjan

Al Jaddaf

Business Bay

Aark Developers
HRE Development

SAAS Properties
TownX Development