
Starting FromAED 2.25M
Binghatti Vision Iconic
Nad Al Sheba
 Menu
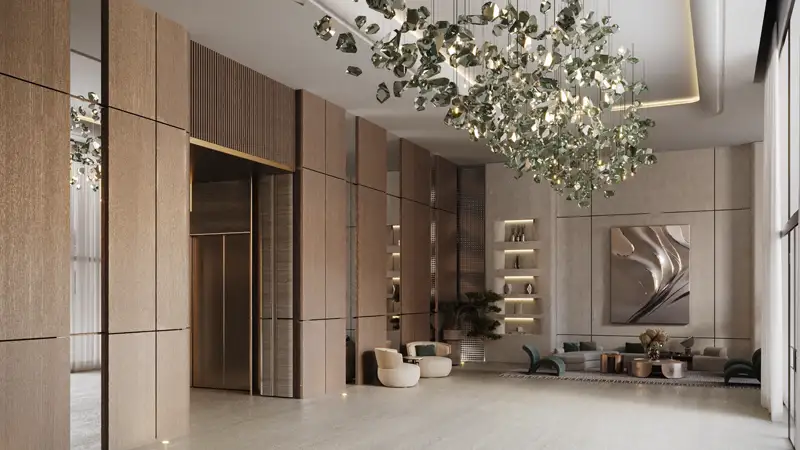
Binghatti Hillside offers a varied range of floor plans for studios and 1-bedroom apartments to suit different lifestyles. The layouts make the most of natural light and airflow, so homes feel bright and open. Each unit comes with premium finishes, a modern kitchen and a stylish bathroom. Open-plan living areas and large balconies let residents take in views of the surrounding greenery and the city skyline. Plenty of storage and practical spaces keep comfort front and centre. The result is a smart mix of style and function, built for modern city living.
| Floor Plan | Category | Unit Type | Floor Details | Sizes | Type |
|---|---|---|---|---|---|
| Unit | Studio | Type 01 to Type 02 | 390.00 to 411.00 Sq Ft | Apartment | |
| Unit | 1 Bedroom | Type 01 to Type 05 | 794.00 to 1464.00 Sq Ft | Apartment | |
| Typical Floor Plan | Typical Floor Plan | 11th & 12th Floor to 7th To 9th Floor | Various Sizes | Apartment |
Nad Al Sheba

Arjan

Al Jaddaf

Business Bay

Aark Developers
HRE Development

SAAS Properties
TownX Development