
Starting FromAED 2.25M
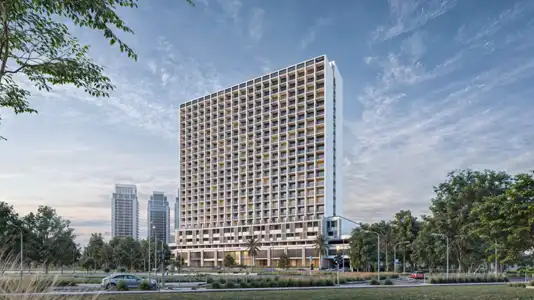
Binghatti Vision Iconic
Nad Al Sheba
 Menu
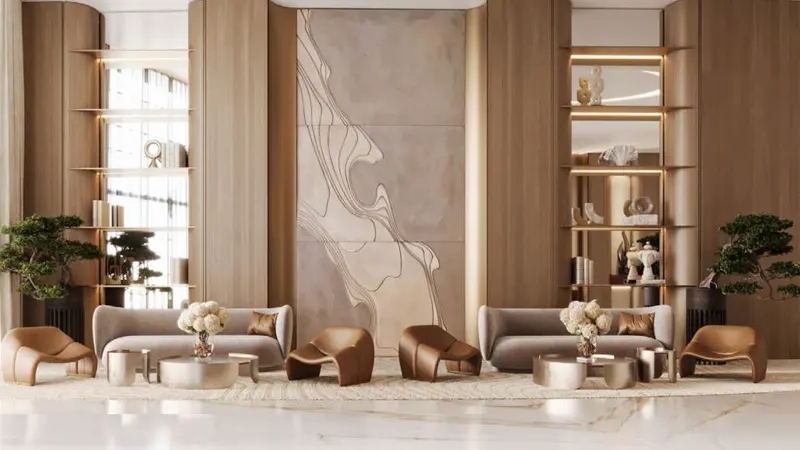
Binghatti Hills Phase 2 offers a range of floor plans to suit different lifestyles. The apartments are designed with comfort and practicality in mind. Every unit has open-plan living areas, high ceilings and large windows that fill the rooms with natural light. The interiors come with rich furnishings and bespoke touches, so they feel luxurious while still being homely.
| Floor Plan | Category | Unit Type | Floor Details | Sizes | Type |
|---|---|---|---|---|---|
| Tower 2 | Studio | Type - 1, 2, 3 to Type - 6, 12, 16, 17 | Various Sizes | Apartment | |
| Tower 2 | 1 Bedroom | Type - 4, 7, 8 to Type - 9, 17, 18, 19 | Various Sizes | Apartment | |
| Tower 2 | 2 Bedrooms | Type - 1, 6, 7 to Type - 9, 11, 13, 14 | Various Sizes | Apartment |
Nad Al Sheba

Arjan

Al Jaddaf

Business Bay
Aark Developers
HRE Development
SAAS Properties
TownX Development