
Starting FromAED 2.25M
Binghatti Vision Iconic
Nad Al Sheba
 Menu
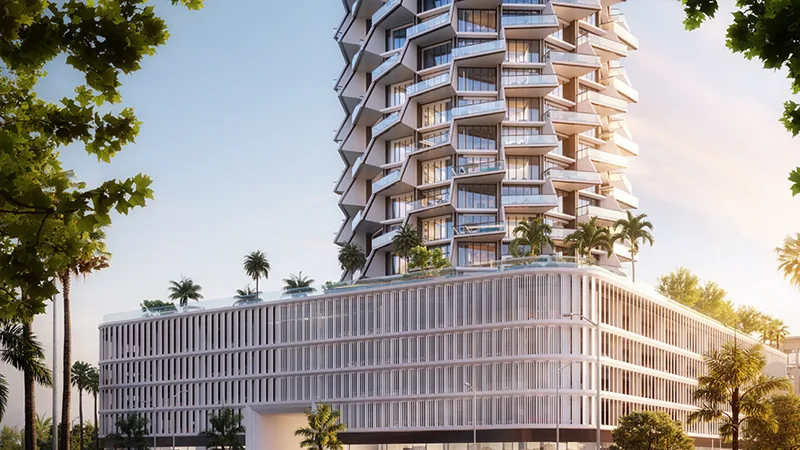
Binghatti Grove offers carefully planned floor plans for 1, 2 and 3-bedroom apartments. There are 388 residential units in total, and each one uses an open-plan layout that feels spacious and lets you move easily between living areas. Floor-to-ceiling windows fill the interiors with natural light and frame great views of the surrounding landscape. High-quality finishes and sustainable materials are used throughout, so the homes are both elegant and eco-friendly. Private balconies or terraces give residents their own outdoor space and a closer connection to nature.
| Floor Plan | Category | Unit Type | Floor Details | Sizes | Type |
|---|---|---|---|---|---|
| 1 Bedroom to Typical Floor Plan | 1 Bedroom | Type 1 to Unit 3rd to 37th | 0.00 to 915.04 Sq Ft | Apartment | |
| 2 Bedroom to Typical Floor Plan | 2 Bedroom + Pool | Type 1 to Unit 40th to 42nd | 0.00 to 1822.98 Sq Ft | Apartment | |
| 3 Bedroom to Typical Floor Plan | 3 Bedroom + Pool | Type 1 to Unit 44th | 0.00 to 2303.15 Sq Ft | Apartment |
Nad Al Sheba

Arjan

Al Jaddaf

Business Bay

Iman Developers

Danube Properties

Segrex Development

Danube Properties