
Starting FromAED 2.25M
Binghatti Vision Iconic
Nad Al Sheba
 Menu
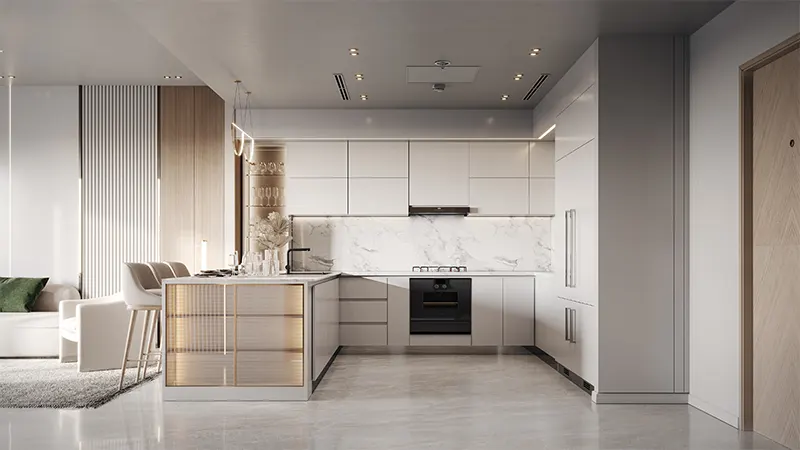
Binghatti Gardenia has a range of floor plans with studios and 1, 2 & 3 bedroom apartments to suit different needs, all focused on space and practicality. Options start with elegant studios for couples, while the calm two-bedroom apartments are designed with families in mind, with plush interiors and modern fixtures. These well-crafted homes are built for comfort and convenience.
| Floor Plan | Category | Unit Type | Floor Details | Sizes | Type |
|---|---|---|---|---|---|
| Studio | Studio | Studio-A | Various Sizes | Apartment | |
| 1 Bedroom | 1 Bedroom | 1 Bedroom-A & B to 1 Bedroom-I & J | Various Sizes | Apartment | |
| Typical Floor Plan | Typical Floor Plan | 10th Floor to 34th-38th Floor | Various Sizes | Apartment | |
| 2 Bedroom | 2 Bedroom | 2 Bedroom-A & B to 2 Bedroom-C & D | Various Sizes | Apartment | |
| 3 Bedroom | 3 Bedroom | 3 Bedroom-A | Various Sizes | Apartment |
Nad Al Sheba

Arjan

Al Jaddaf

Business Bay

Iman Developers

Danube Properties

Segrex Development

Danube Properties