
Starting FromAED 2.25M
Binghatti Vision Iconic
Nad Al Sheba
 Menu
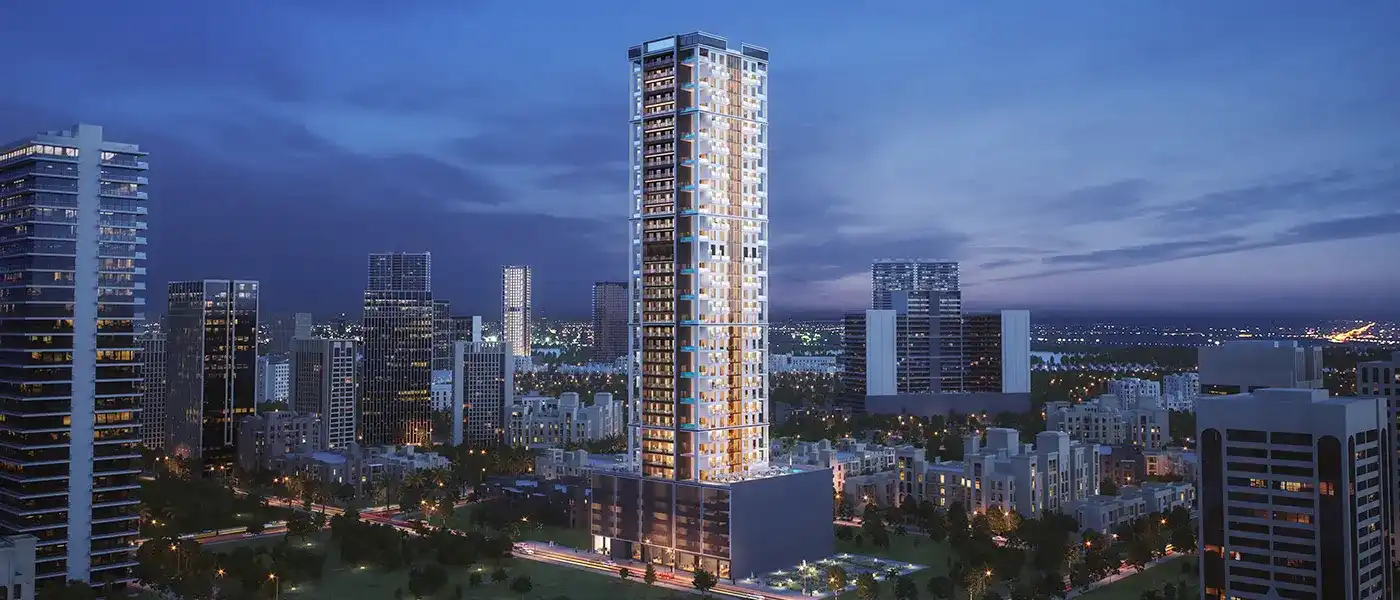
Binghatti Gardenia in JVC (Jumeirah Village Circle) mixes modern and traditional touches, with studios and 1, 2 & 3 bedroom apartments in Dubai. Developed by Binghatti Developers, the UG+ G + 5P building rises with 4 office floors, 29 residential floors and a rooftop floor, so it suits a range of lifestyles.
The building reflects a forward-looking approach to architecture in the region. It holds 274 residential units in the developer's signature contemporary style, with Middle Eastern art elements worked in for a striking look.
Its design cues make it stand out. The interwoven balconies are the most eye-catching part, linking the homes into one unified community and creating a lively visual effect against the Dubai skyline. They're practical too, giving shade, cutting the building's energy use and keeping residents more comfortable.
The project sits in Jumeirah Village Circle, a well-regarded residential community in Dubai known for being calm, easy to reach and family-friendly. You get the quiet of suburban living with the buzz of the city close by. The design is all about making everyday living better, and luxury here is part of daily life rather than a slogan. A wide set of amenities inside the development covers residents' needs.
Landscaped gardens give you a peaceful place for a walk or some time outdoors, and they work just as well for quiet moments as for meeting people. The rooftop floor is a real find, with panoramic views of the Dubai skyline. It's a great spot for social events or a bit of quiet reflection.
 24x7 SecurityOffer a single window solution to all security and facility needs.
 Amusement ParkA good place for children to socialize and develop skills.
 Beach AccessTake a stroll on the private beach to relax and unwind.
 Dining OutletsWhere good food is served to people, often in a formal way.
 Fitness CentreRoutine exercise helps you to change your overall lifestyle.
 GymnasiumFully equipped fitness centre
 Health Care CentreWorld class health care centers with top notch facilities.
 Indoor ParkingOffer a complete, fully integrated, overall parking solution.
 Jogging TrailsImprove your cardiovascular fitness and decreases your risk of heart attack.
 Kids Play AreaAn area used for outdoor play or recreation, especially by children
 Multi Purpose LoungeA space for people to come together and celebrate the joys of life.
 Parks and Leisure AreasAccess to parks & recreation facilities leads to healthy lifestyles.
 RestaurantsTreat your inner foodie by serving authentic flavors.
 Sports CourtA multi-sport athletic space, typically constructed for outdoors games.
 SupermarketA self-service shop offering a wide variety of food & household products.
 Swimming PoolResident pools with sun decks
 Tennis CourtsIt can help to improve or maintain your brain development.
Contact us for the latest payment plan.
Jumeirah Village Circle, Dubai
 Al Khail Avenue Mall03 Minutes
 City Centre Al Barsha05 Minutes
 Mall of the Emirates07 Minutes
 Mediclinic Park View Hospital05 Minutes
| Floor Plan | Category | Unit Type | Floor Details | Sizes | Type |
|---|---|---|---|---|---|
| Studio | Studio | Studio-A | Various Sizes | Apartment | |
| 1 Bedroom | 1 Bedroom | 1 Bedroom-A & B to 1 Bedroom-I & J | Various Sizes | Apartment | |
| Typical Floor Plan | Typical Floor Plan | 10th Floor to 34th-38th Floor | Various Sizes | Apartment | |
| 2 Bedroom | 2 Bedroom | 2 Bedroom-A & B to 2 Bedroom-C & D | Various Sizes | Apartment | |
| 3 Bedroom | 3 Bedroom | 3 Bedroom-A | Various Sizes | Apartment |
Nad Al Sheba

Arjan

Al Jaddaf

Business Bay

Iman Developers

Danube Properties

Segrex Development

Danube Properties