
Starting FromAED 1.96M
Palace Residences Hillside B
Dubai Hills Estate
 Menu
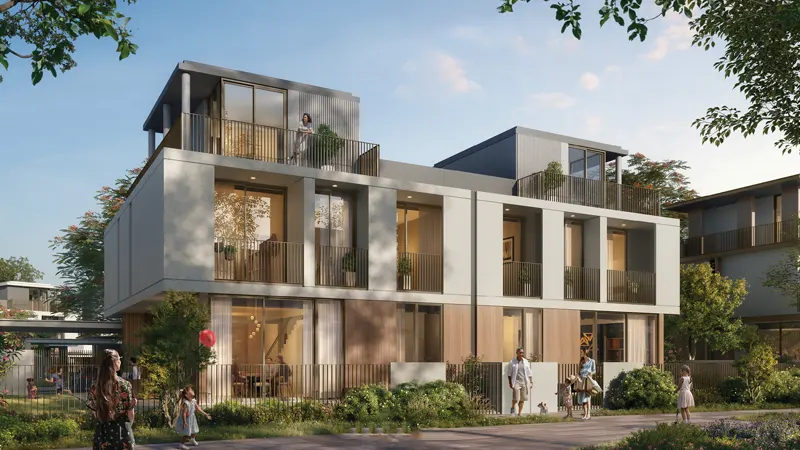
The floor plans at Avena 2 at The Valley are built around spacious, luxurious 4-bedroom villas that suit modern families. Every villa has an open-plan layout that makes the most of the space and the natural light, so the rooms feel bright and welcoming. Large floor-to-ceiling windows frame views of the landscape around the homes and let plenty of daylight into the interiors, which adds to the overall look.
| Floor Plan | Category | Unit Type | Floor Details | Sizes | Type |
|---|---|---|---|---|---|
| Semi Detached Gardenia to Typical Floor Plan | 4 Bedrooms | Type A to Villa-Orchid-B | 0.00 to 3714.08 Sq Ft | Villa |
Dubai Hills Estate

The Valley

Dubai South

Dubai Hills Estate

Sobha Group
Sobha Group
Sobha Group
Sobha Group