Starting FromAED 570K
Guzel Towers Phase 4 at JVT
Jumeirah Village Triangle
 Menu
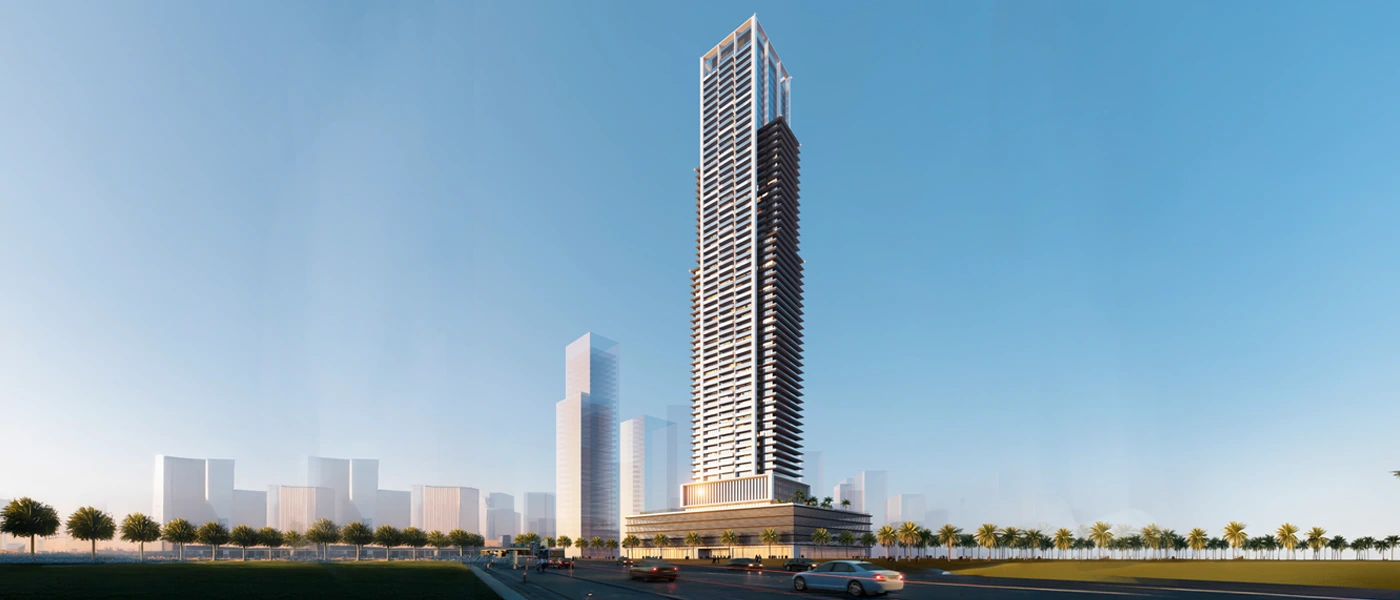
Auresta Tower is a project in Jumeirah Village Circle by Tiger Properties, offering fully furnished Studio, 1 and 2-Bedroom Apartments plus exclusive 3-Bedroom Duplexes. It's a stylish 63-story luxury residential tower built for a refined way of living. Rising high over the skyline, it's a polished example of modern city living, where strong architecture meets smart design. Every part of it is shaped by ambition, sophistication and innovation, making it a place where prestige and comfort go hand in hand.
Set in a lively yet peaceful community, the development gives residents a lifestyle that combines quiet with connectivity. Surrounded by landscaped parks, lifestyle conveniences and everyday essentials, the area has a relaxed, family-friendly feel while staying well connected to major city destinations and key transport routes.
Inside the tower, every space reflects understated luxury and timeless design. From the elegant arrival experience to the graceful interiors, each residence is carefully finished with high-end materials, inviting textures and forward-looking details. Generous living areas, calm bedrooms and spa-like bathrooms come together as a peaceful retreat where comfort, style and function shape everyday life.
On top of this, facilities built into the project cater to a varied city lifestyle, with retail spaces, office floors and several levels of resident parking. Built with a commitment to quality, detail and durability that supports long-term value, the tower stands out as contemporary architecture designed for refined living for years to come.
 24x7 SecurityOffer a single window solution to all security and facility needs.
 BBQ AreasPerfect spots for outdoor grilling.
 CafésRelaxing spots for coffee lovers.
 Cycle TrackSmooth lanes for cycling enthusiasts.
 Dining OutletsWhere good food is served to people, often in a formal way.
 Fitness CentreRoutine exercise helps you to change your overall lifestyle.
 Jogging TracksScenic, well-paved paths perfect for morning runs and sunset jogs.
 Kids Play AreaAn area used for outdoor play or recreation, especially by children
 Kids PoolA small shallow pool usually used by children to play in.
 Lounge AreaComfortable social space for relaxation.
 Parks and Recreation AreasGreen spaces for leisure activities.
 SaunaWarm, relaxing detox therapy.
 Sports CourtA multi-sport athletic space, typically constructed for outdoors games.
 Steam RoomDetoxifying steam for wellness.
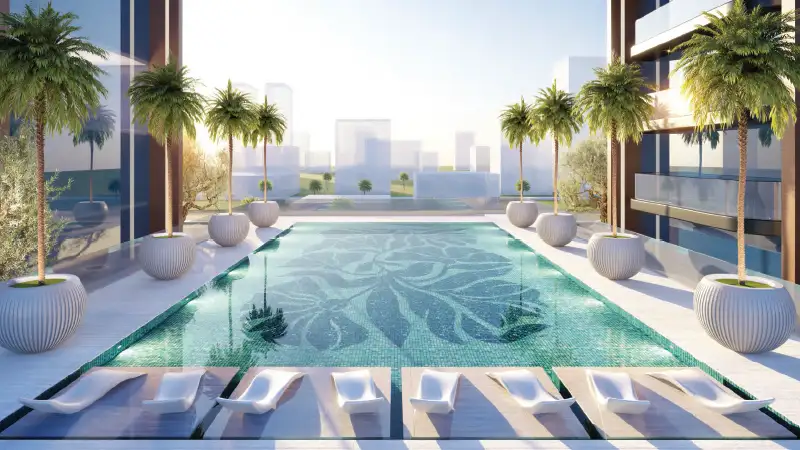
 Swimming PoolResident pools with sun decks
 Yoga & Meditation SpacesPeaceful retreats for mindfulness.
20%
Down PaymentOn Booking Date50%
During ConstructionEasy Installments10%
On Handover100% Completion20%
Post-HandoverWithin 24 MonthsJumeirah Village Circle, Dubai
 Burj Al Arab15 Minutes
 Downtown Dubai16 Minutes
 Dubai Autodrome10 Minutes
 Dubai Hills Mall10 Minutes
 Dubai International Airport25 Minutes
 Dubai Marina13 Minutes
 Emirates Golf Club14 Minutes
 Palm Jumeirah18 Minutes
| Floor Plan | Category | Unit Type | Floor Details | Sizes | Type |
|---|---|---|---|---|---|
| Layout Plan | Typical Floor Plan | 36th-50th Floor to 6th-34th Floor | Various Sizes | Apartment | |
| Layout Plan | Typical Floor Plan | DUPLEX-62nd Floor (Lower Level) to DUPLEX-62nd Floor (Upper Level) | Various Sizes | Duplex |
Jumeirah Village Triangle

Jumeirah
Jumeirah Village Triangle
Jumeirah Village Triangle

Iman Developers

Danube Properties

Segrex Development

Danube Properties