
Starting FromAED 570K
Guzel Towers Phase 4 at JVT
Jumeirah Village Triangle
 Menu

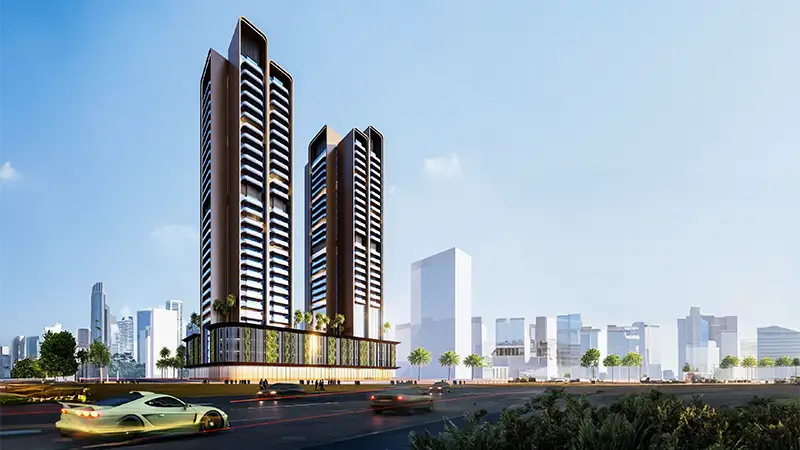
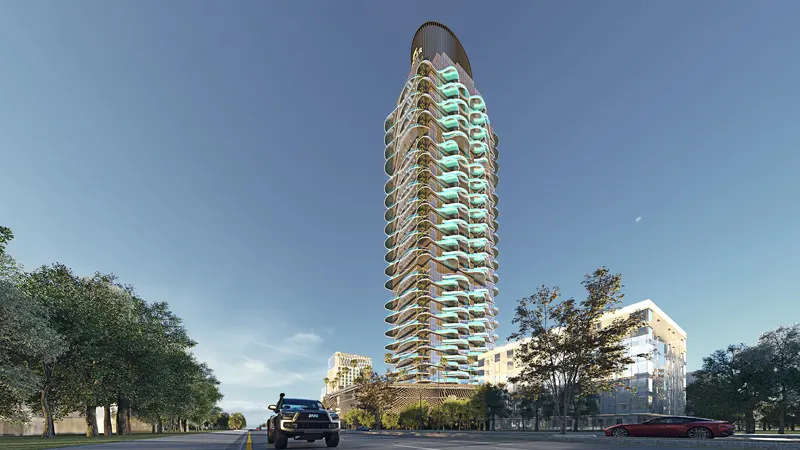
Apartments at Ananda Towers come in several layouts to suit different needs. Small families and individuals who want more room will find units with a second bedroom, more than one bathroom and a bigger living area. Larger families can look at the bigger residences, which have generous living spaces, a laundry area and several private balconies with panoramic outdoor views. Every unit is planned to be practical as well as attractive, giving residents compact, convenient homes.
| Floor Plan | Category | Unit Type | Floor Details | Sizes | Type |
|---|---|---|---|---|---|
| Tower A to Tower B | Studio | 2nd-47th Floor (Unit 02) to 3rd-9th Floor (Unit 10) | Various Sizes | Apartment | |
| Tower A to Tower B | 1 Bedroom | 2nd-47th Floor (Unit 01) to 3rd-48th Floor (Unit 10-12) | Various Sizes | Apartment | |
| Block-A to Block-B | Typical Floor Plan | 10th-48th Floor to 50th-54th Floor | Various Sizes | Apartment | |
| Tower A to Tower B | 2 Bedrooms | 10th-48th Floor (Unit 08) to 49th-54th Floor (Unit 02-05) | Various Sizes | Apartment | |
| Tower A to Tower B | 3 Bedrooms | 48th-53rd Floor (Unit 01) to 49th-54th Floor (Unit 06) | Various Sizes | Duplex |
Jumeirah Village Triangle

Jumeirah
Jumeirah Village Triangle
Jumeirah Village Triangle

Aqua Properties

Union Properties

Aqua Properties

Sobha Group