Starting FromAED 570K
Guzel Towers Phase 4 at JVT
Jumeirah Village Triangle
 Menu
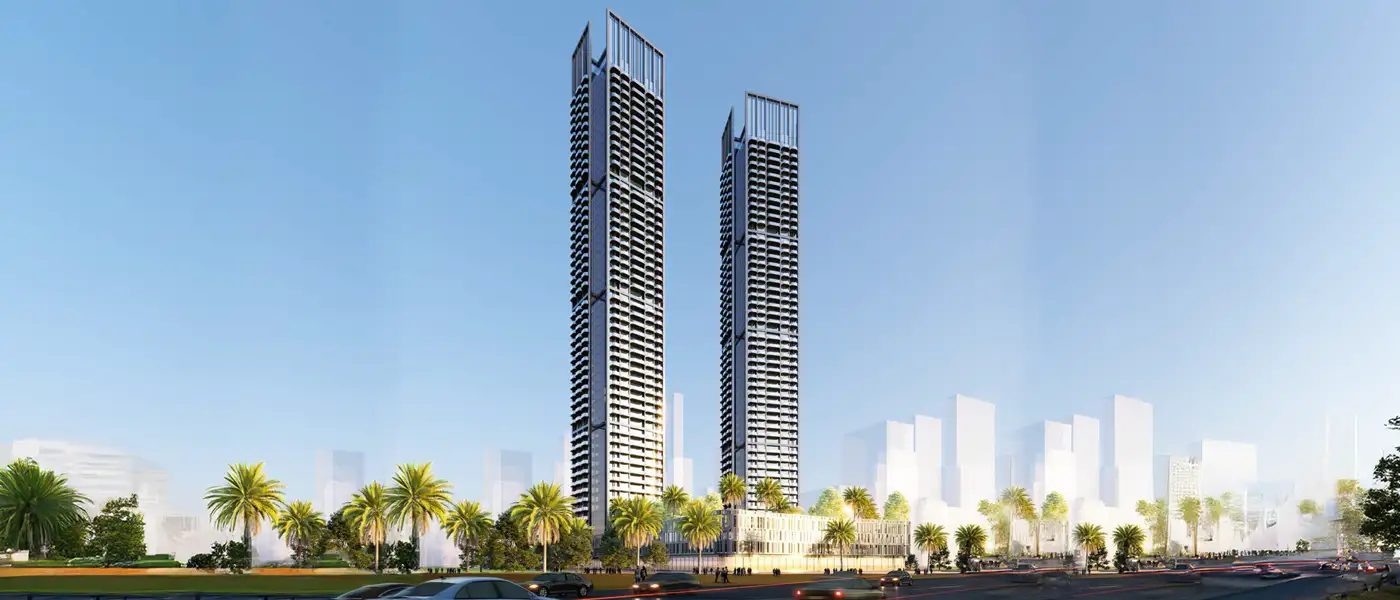
Ananda Towers at Motor City is an upcoming project by Tiger Group, set to bring a new standard of luxury living to Dubai with spacious, well-designed apartments. It pairs modern design with impressive amenities, offering a refined sense of privilege alongside everyday comfort. The towers could well become a landmark for the community, giving residents a better way to live in one of Dubai's liveliest districts.
The prime Motor City position gives quick links to all the major parts of Dubai. Key transport connections to the main highways will make it easy to get to business districts, shopping areas and entertainment spots. Put the location, the design and the amenities together and you've got a top residential choice for modern, convenient luxury living in Dubai.
The amenities are world-class and designed to improve residents' quality of life. There'll be advanced fitness facilities, plus a spa for calm relaxation. A temperature-controlled swimming pool gives residents and guests a place to unwind and look after their wellbeing. You'll also find landscaped gardens, dedicated children's zones and multi-use shared spaces that bring residents together as a community.
 BBQ AreasPerfect spots for outdoor grilling.
 GymnasiumFully equipped fitness centre
 Jogging TracksScenic, well-paved paths perfect for morning runs and sunset jogs.
 Kids Play AreaAn area used for outdoor play or recreation, especially by children
 Sports CourtA multi-sport athletic space, typically constructed for outdoors games.
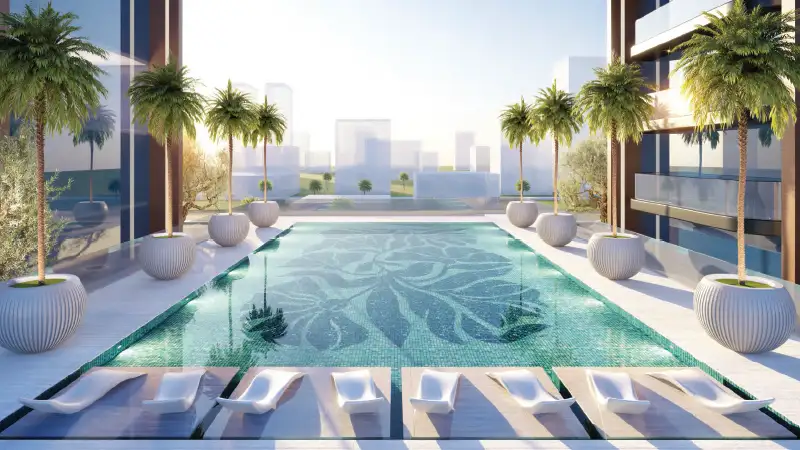
 Swimming PoolResident pools with sun decks
20%
Down PaymentOn Booking Date50%
During ConstructionEasy Installments10%
On Handover100% Completion20%
Post-HandoverWithin 24 MonthsDubai Motor City, Dubai
 Dubai Hills Mall12 Minutes
 Dubai Mall23 Minutes
 Dubai Marina19 Minutes
 Dubai Sports City07 Minutes
 Global Village15 Minutes
 Mall of the Emirates16 Minutes
 Palm Jumeirah18 Minutes
| Floor Plan | Category | Unit Type | Floor Details | Sizes | Type |
|---|---|---|---|---|---|
| Tower A to Tower B | Studio | 2nd-47th Floor (Unit 02) to 3rd-9th Floor (Unit 10) | Various Sizes | Apartment | |
| Tower A to Tower B | 1 Bedroom | 2nd-47th Floor (Unit 01) to 3rd-48th Floor (Unit 10-12) | Various Sizes | Apartment | |
| Block-A to Block-B | Typical Floor Plan | 10th-48th Floor to 50th-54th Floor | Various Sizes | Apartment | |
| Tower A to Tower B | 2 Bedrooms | 10th-48th Floor (Unit 08) to 49th-54th Floor (Unit 02-05) | Various Sizes | Apartment | |
| Tower A to Tower B | 3 Bedrooms | 48th-53rd Floor (Unit 01) to 49th-54th Floor (Unit 06) | Various Sizes | Duplex |
Jumeirah Village Triangle

Jumeirah
Jumeirah Village Triangle
Jumeirah Village Triangle

Aqua Properties

Union Properties

Aqua Properties

Sobha Group