
Starting FromAED 1.96M
Palace Residences Hillside B
Dubai Hills Estate
 Menu
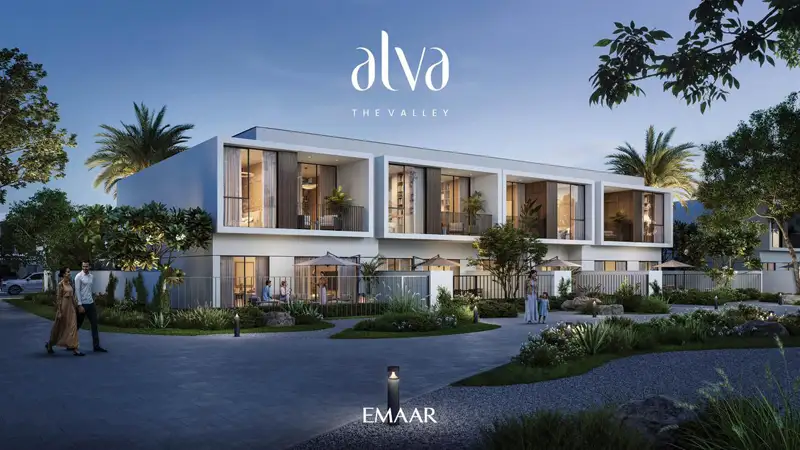
Alva at The Valley offers well-thought-out floor plans for its 3 and 4-bedroom townhouses. The layouts suit modern family life, putting smart use of space and practicality ahead of pure show. Homes are open plan, with connected living, dining and kitchen areas that feel airy and easy to move through. Bedrooms are large and often come with en-suite bathrooms and built-in storage. Big windows bring in plenty of natural light, adding to the sense of space while keeping privacy. Outdoor spaces like terraces and private gardens extend the living area so you can enjoy a calm, relaxed lifestyle.
| Floor Plan | Category | Unit Type | Floor Details | Sizes | Type |
|---|---|---|---|---|---|
| Unit Plan | 3 Bedrooms + Maid | TH02-First-Floor to TH02-Ground-Floor | 2790.65 to 2790.65 Sq Ft | Townhouse | |
| Unit Plan | 4 Bedrooms + Maid | TH01-First-Floor to TH01-Ground Floor | 3091.50 to 3091.50 Sq Ft | Townhouse |
Dubai Hills Estate

The Valley

Dubai South

Dubai Hills Estate

Sobha Group
Sobha Group
Sobha Group
Sobha Group