
Starting FromAED 1.96M
Palace Residences Hillside B
Dubai Hills Estate
 Menu
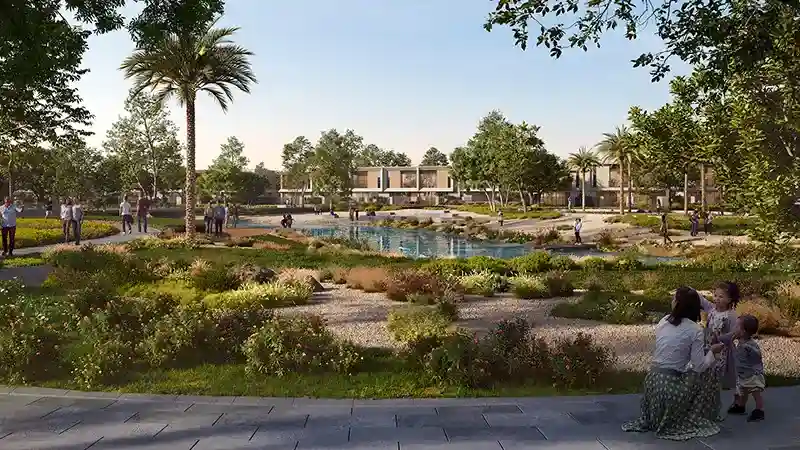
The floor plans at Alva 3 are well designed to suit residents' changing tastes, with 3 & 4-bedroom townhouse options. The layouts centre on open living areas that run into the dining and kitchen spaces, giving the interiors a connected flow. Bedrooms are comfortable and private, with plenty of storage and well-fitted bathrooms. Big windows bring in natural light and fresh air, so the homes feel bright and airy. Outdoor spaces, including private gardens and terraces, are flexible and add to the usable area. Each layout is carefully planned to balance function, comfort and long-term flexibility.
| Floor Plan | Category | Unit Type | Floor Details | Sizes | Type |
|---|---|---|---|---|---|
| Layout Plan | Layout Plan | Layout Plan | Various Sizes | Townhouse |
Dubai Hills Estate

The Valley

Dubai South

Dubai Hills Estate

Sobha Group
Sobha Group
Sobha Group
Sobha Group