
Starting FromAED 1.96M
Palace Residences Hillside B
Dubai Hills Estate
 Menu
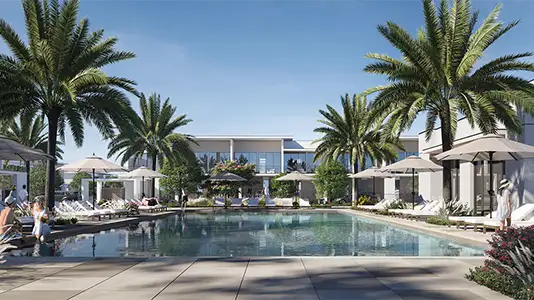
Emaar Alva 2 offers well thought-out floor plans for 3 & 4-bedroom townhouses, built around function, comfort and smart use of space. An open layout brings the living, dining and kitchen areas together for a modern, warm feel. Bedrooms are set up for privacy and rest, and they usually come with their own en-suite bathrooms and built-in storage. Large windows let plenty of natural light in, so the interiors feel open. Outdoor areas such as private gardens and terraces extend the living space. Every layout is designed to meet the needs of modern families and stay practical over the long term.
| Floor Plan | Category | Unit Type | Floor Details | Sizes | Type |
|---|---|---|---|---|---|
| Layout Plan | Layout Plan | Layout Plan | Various Sizes | Townhouse |
Dubai Hills Estate

The Valley

Dubai South

Dubai Hills Estate

Sobha Group
Sobha Group
Sobha Group
Sobha Group