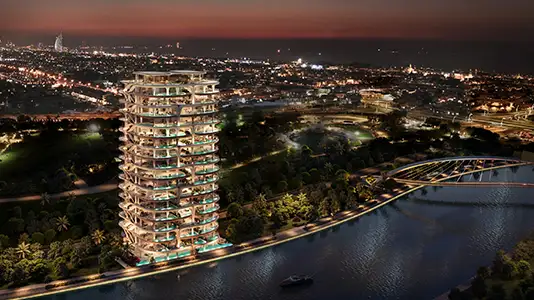
Starting FromAED 23.5M
One Casa at Dubai Water Canal
Dubai Water Canal
 Menu
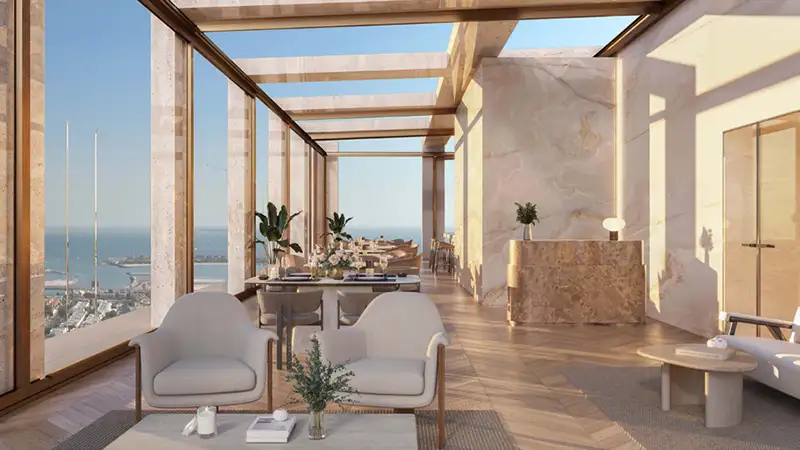
AHS Tower offers carefully planned floor plans near DIFC, with a range of layouts to suit different tenants and business setups. Two entire floors are given over to amenities. The tower rises 69 floors, with clear, wide views of the sea and the sunset. Large floor plates with flexible layouts are built for global companies, and the ground level has a variety of cafés and retail outlets. Everything is planned so that moving between floors stays smooth. On floors 62 and 63, sky-level sanctuaries hold a fitness club, a spa and an indoor pool.
| Floor Plan | Category | Unit Type | Floor Details | Sizes | Type |
|---|---|---|---|---|---|
| Layout Plan | Layout Plan | Ground Floor to Level 69 | Various Sizes | Office |
Dubai Water Canal
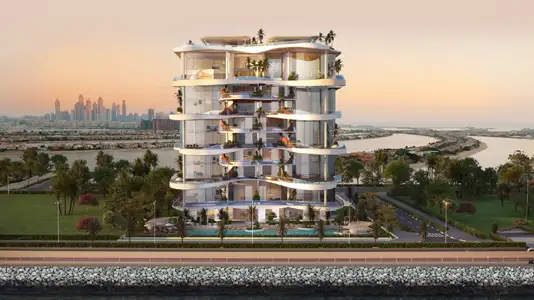
Palm Jumeirah
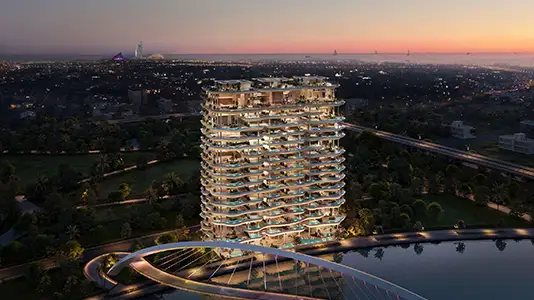
Dubai Water Canal

Sobha Group

Sobha Group

Sobha Group

Sobha Group