
Starting FromAED 4.64M
Ellington Mercer House
Uptown Dubai
 Menu
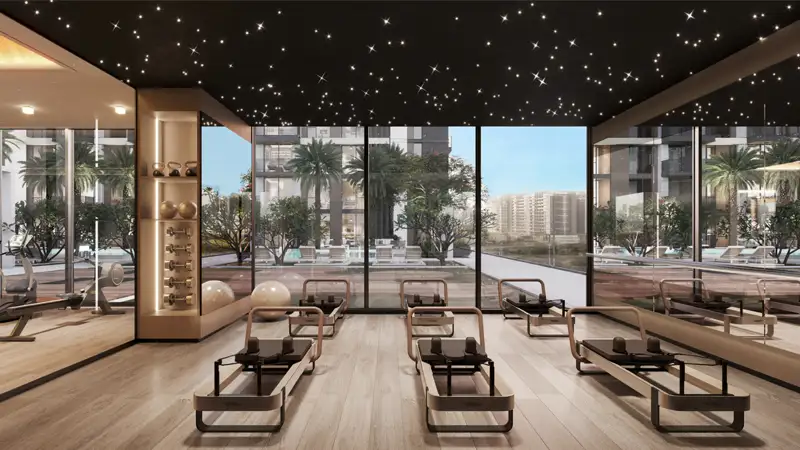
Windsor House Phase 2 sets a new benchmark with easy-to-live-in floor plans and a distinctive mix of studios, 1, 2 and 3-bedroom apartments. With a focus on generous space and modern elegance, every home in the tower is carefully designed for comfort and everyday convenience. Large window panels and wide balconies bring in plenty of natural light, warming the private living spaces and showing off great city views. Each home has a well-designed kitchen with top-of-the-line appliances and a stylish modern bathroom fitted with high-quality fixtures and finishes. Smart home technology is built in to make daily living more efficient and enjoyable for modern residents.
| Floor Plan | Category | Unit Type | Floor Details | Sizes | Type |
|---|---|---|---|---|---|
| Tower A & B | Studio | 1st To 10th Floor (Type A) | 431.74 to 431.74 Sq Ft | Apartment | |
| Tower A & B | 1 Bedroom | 1st To 10th Floor (Type A) | 780.60 to 780.60 Sq Ft | Apartment | |
| Tower A & B | Typical Floor Plan | 10th Floor to Ground Floor | Various Sizes | Apartment | |
| Tower A & B | Tower A & B | Retail 1 to Retail 9 | 758.96 to 2460.74 Sq Ft | Retail | |
| Tower A & B | 2 Bedrooms | 1st To 10th Floor (Type A) to 1st To 10th Floor (Type B) | 1131.72 to 1256.90 Sq Ft | Apartment | |
| Tower A & B | 3 Bedrooms + Study | 1st To 09th Floor (Type A) to 2nd To 10th Floor (Type B) | 1490.59 to 1507.70 Sq Ft | Apartment |
Uptown Dubai

Jumeirah

Dubai Hills Estate

Dubai Hills Estate

Grid Properties

Greenfield Real Estate Development

Dubai South

Dubai South