
Starting FromAED 4.64M
Ellington Mercer House
Uptown Dubai
 Menu
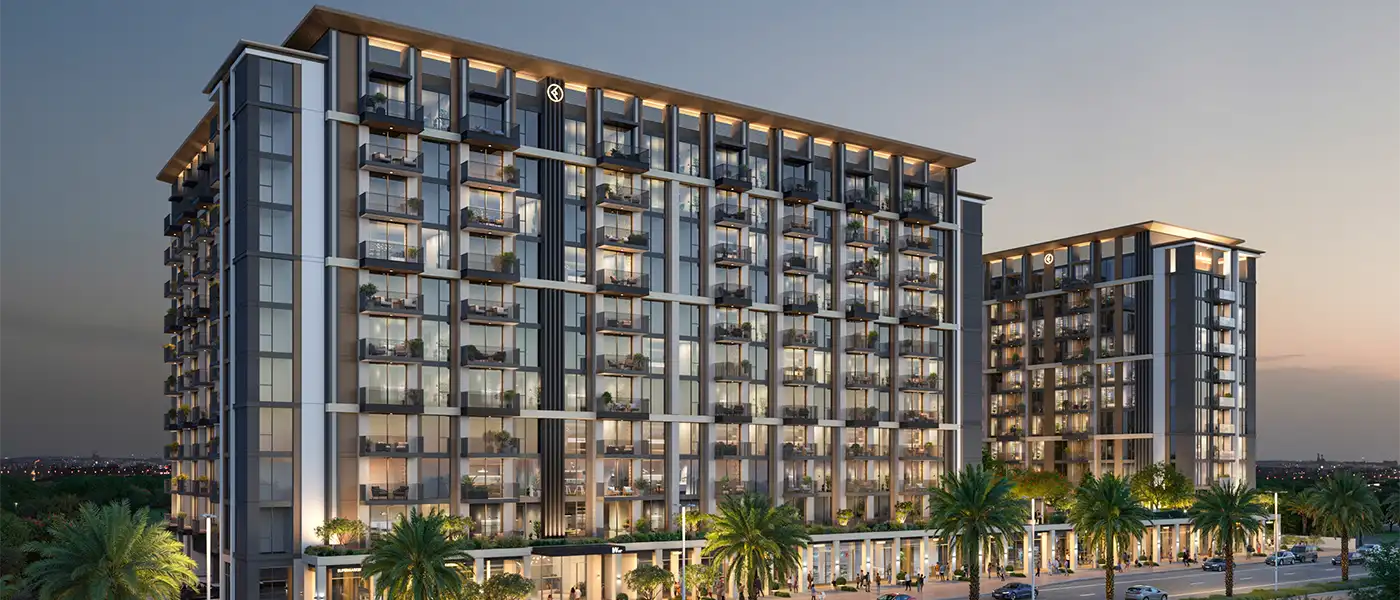
Windsor House 2 at Dubai South by Ellington Properties offers spacious studios, 1, 2 and 3-bedroom apartments, plus premium retail spaces. This second residential tower is carefully designed around connectivity in one of the city's most forward-looking neighbourhoods. Set in a quiet but fast-growing countryside location, it stands out for its modern style and raises the bar for everyday living. The development is made up of four closely connected structures that form a self-contained community, with tailored wellness, leisure and entertainment amenities for families and professionals who want more from where they live.
Shaped by a design-led approach and inspired by the calm of nature, this second release features two finely detailed mid-rise towers with refined architecture. Tower A and Tower B each have two basement levels, a ground floor, ten residential floors and a private rooftop retreat. Dedicated passenger and service lifts, plenty of parking and well-planned retail spaces keep the development running smoothly. The design creates calm spaces indoors and out that feel stylish, cosy and well connected.
You walk into a striking lobby with generous proportions, plenty of natural light and classic, carefully chosen finishes. Inside each home, oversized windows and well-scaled layouts create a feeling of openness, while the bedrooms offer quiet, private retreats. Floor-to-ceiling windows, high ceilings and private balconies fill the living areas with sunlight and open up wide views. Modern kitchens come with high-end finishes and practical open layouts that work well for daily life and entertaining. Spa-style bathrooms with rain showers, designer vanities and lavish touches give you a calm, personal escape.
Step outside into beautifully planned private landscapes made for rest and recharging. Surrounded by greenery, the leisure pool and sun deck offer a peaceful spot for both fun and quiet time. Well-kept gardens, a dedicated children's play area with its own pool and calm yoga spaces are designed to give residents of all ages something to enjoy.
 Adult Swimming PoolPool for relaxation and exercise.
 Baja ShelfShallow pool area for relaxation.
 BBQ AreasPerfect spots for outdoor grilling.
 Bocce BallClassic outdoor game court for social play and competition.
 CabanasPrivate shaded spaces for relaxation.
 Changing RoomsSecure and private changing facilities
 Club LoungeCosy spot for social connections
 Fitness StudioDedicated studio for guided workouts
 Games TableFun table games for recreational use.
 In-Residence DiningRestaurant-quality meals delivered to you
 Kids ClubSafe, engaging play area for children.
 Kids Play AreaAn area used for outdoor play or recreation, especially by children
 Kids PoolA small shallow pool usually used by children to play in.
 Male ShowerFresh facilities for after workouts
 Open LawnLarge green space for leisure activities.
 Outdoor DiningMeals enjoyed beneath open sky
 Outdoor Fitness AreaOpen-air gym and fitness equipment.
 Pilates StudioSpace for Pilates and wellness classes.
 Pool LoungeRelaxing area by the pool for lounging.
 SaunaWarm, relaxing detox therapy.
 Shaded Seating AreasComfortable outdoor seating with shade.
 Steam RoomDetoxifying steam for wellness.
 Table TennisCompetitive & fun indoor game.
 Yoga RetreatPeaceful space for yoga and meditation.
20%
Down PaymentOn Booking Date50%
During Construction1st to 9th Installment30%
On Handover100% CompletionDubai South, Dubai
| Floor Plan | Category | Unit Type | Floor Details | Sizes | Type |
|---|---|---|---|---|---|
| Tower A & B | Studio | 1st To 10th Floor (Type A) | 431.74 to 431.74 Sq Ft | Apartment | |
| Tower A & B | 1 Bedroom | 1st To 10th Floor (Type A) | 780.60 to 780.60 Sq Ft | Apartment | |
| Tower A & B | Typical Floor Plan | 10th Floor to Ground Floor | Various Sizes | Apartment | |
| Tower A & B | Tower A & B | Retail 1 to Retail 9 | 758.96 to 2460.74 Sq Ft | Retail | |
| Tower A & B | 2 Bedrooms | 1st To 10th Floor (Type A) to 1st To 10th Floor (Type B) | 1131.72 to 1256.90 Sq Ft | Apartment | |
| Tower A & B | 3 Bedrooms + Study | 1st To 09th Floor (Type A) to 2nd To 10th Floor (Type B) | 1490.59 to 1507.70 Sq Ft | Apartment |
Uptown Dubai

Jumeirah

Dubai Hills Estate

Dubai Hills Estate

Grid Properties

Greenfield Real Estate Development

Dubai South

Dubai South