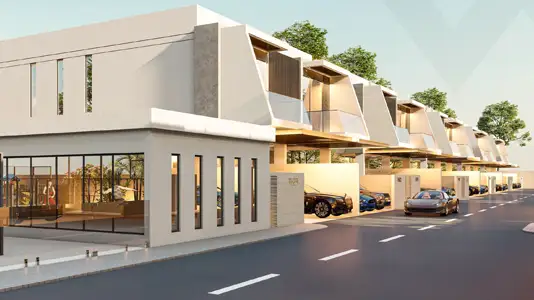
Starting FromAED 2.5M
South Park Residences 2
Dubai South
 Menu

Floor plans at Wellington Ocean Walk include 1 and 2-bedroom apartments and 3-bedroom duplexes, with the option of either a private jacuzzi or a study room. The building has 10 storeys, and 8 of those floors hold its 79 homes. The roomy, open-plan layouts work well for individuals, couples and families. Every home has high windows and large balconies that look out over the calm waterfront and the busy island. Inside, neutral and earthy tones set the mood, with a furnished living space that includes a dining area and an open, fully equipped kitchen. The bedrooms feel warm and inviting, with rich lighting, soft tones and quality furnishings. The interiors are finished with close attention to detail, using premium finishes and high-quality materials for a luxurious feel.
| Floor Plan | Category | Unit Type | Floor Details | Sizes | Type |
|---|---|---|---|---|---|
| 2nd Floor to 8th Floor | 1 Bedroom | 201 to 810 | 895.88 to 907.94 Sq Ft | Apartment | |
| Ground To Roof Floors | Typical Floor Plan | 1st Floor (Unit 101 - 105) to Roof | 0.00 to 2599.91 Sq Ft | Apartment | |
| 1st Floor to 8th Floor | 2 Bedroom + Pool | 101 to 809 | 1460.23 to 2599.91 Sq Ft | Apartment | |
| 1st Floor to 8th Floor | 3 Bedroom + Pool | 103 to 808 | 1716.84 to 2309.61 Sq Ft | Apartment |
Dubai South
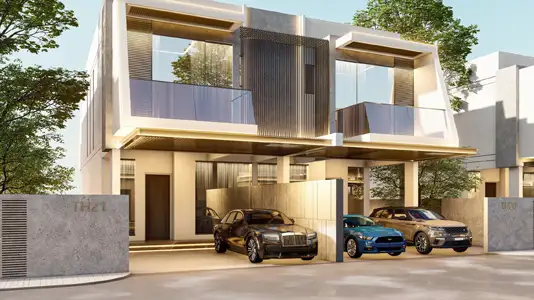
Dubai South

Nakheel

OCTA Properties

LIV Real Estate

Imtiaz Developments