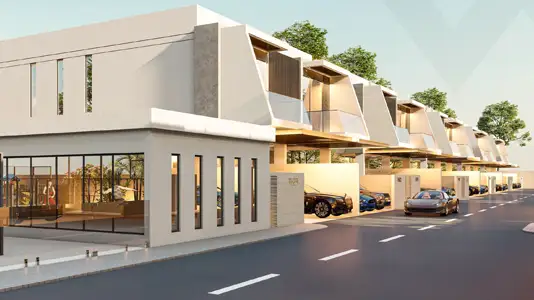
Starting FromAED 2.5M
South Park Residences 2
Dubai South
 Menu
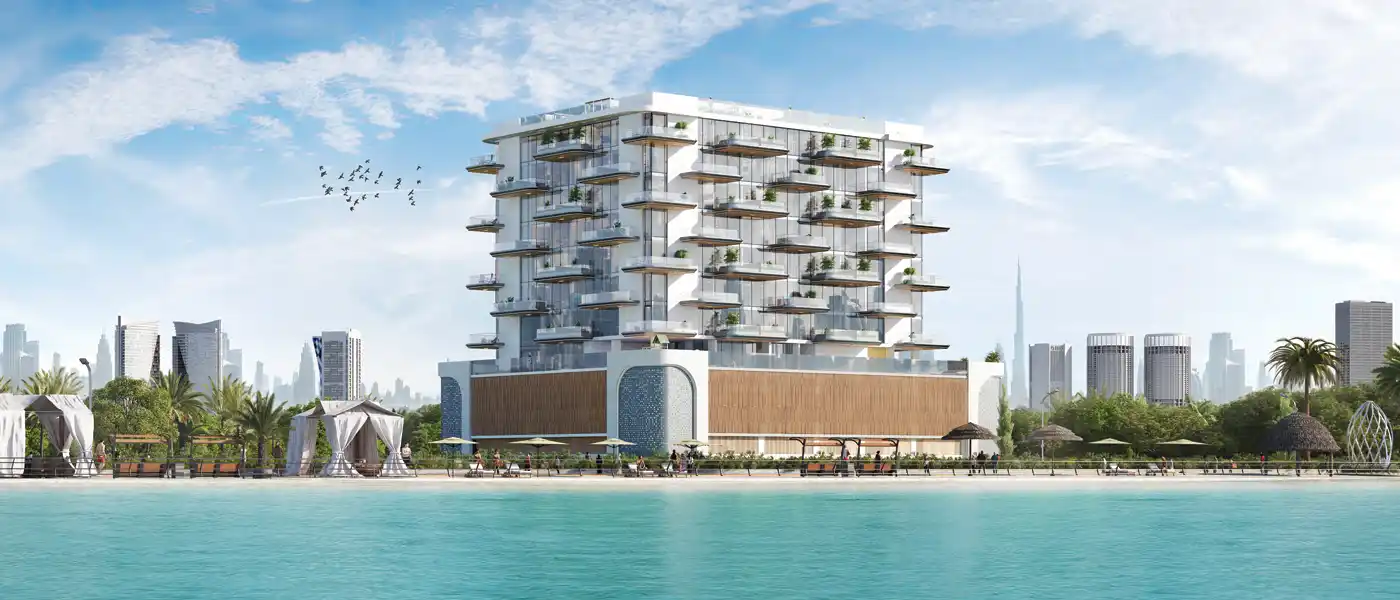
Wellington Ocean Walk at Dubai Islands is a new residential building by Wellington Developments, shaped by the sea and designed with elegance, offering 1 to 3-bedroom apartments and duplexes. It's a low-rise, contemporary building set right on the seafront of this lively, scenic island. Looking out over a fast-growing area of lush, modern suburban landscape, the complex stands out against a calm ocean backdrop. Mornings start with the sound of the tide, and the water is only steps away for a stroll. The neighbourhood is welcoming and cheerful, with sandy beaches, fresh markets, world-class hotels and resorts, and much more.
The building has 2 podiums, 8 floors and a rooftop zone. It's surrounded by open greenery, and the exterior feels dynamic and open, reflecting the modern way people want to live now. A striking, transparent glass facade wraps a solid structure that's designed to bring views, sunlight and fresh air into the homes and shared spaces. Balconies have glass railings and plants, while the open podium and rooftop zone are fitted with lifestyle amenities that are easy to reach from every home.
The design takes its cue from coastal charm, and you'll notice it straight away in the arrival lobby. A tree forms the centrepiece here, with its own green setting. In the seating area, rich lighting, smooth finishes and warm tones come together to create a calm, striking atmosphere. There are 79 residences in total: 36 one-bedroom homes, 32 two-bedroom homes and 11 three-bedroom duplexes.
Every residence has a large living room that opens onto the dining area, where floor-to-ceiling windows let in plenty of sunlight and fresh air along with great views of the landscape. The open kitchens have clean lines and a minimal, stylish look, with bespoke lighting, cabinets, countertops and neutral, earthy colours, plus easy flow between the seating areas and other rooms. Roomy balconies with plants link each home to the sea and nature outside. A few selected units also come with a jacuzzi or a study room to suit different needs and preferences.
10%
Down PaymentOn Booking Date45%
During ConstructionEasy Installments45%
Post-HandoverWithin 45 MonthsDubai Islands, Dubai
| Floor Plan | Category | Unit Type | Floor Details | Sizes | Type |
|---|---|---|---|---|---|
| 2nd Floor to 8th Floor | 1 Bedroom | 201 to 810 | 895.88 to 907.94 Sq Ft | Apartment | |
| Ground To Roof Floors | Typical Floor Plan | 1st Floor (Unit 101 - 105) to Roof | 0.00 to 2599.91 Sq Ft | Apartment | |
| 1st Floor to 8th Floor | 2 Bedroom + Pool | 101 to 809 | 1460.23 to 2599.91 Sq Ft | Apartment | |
| 1st Floor to 8th Floor | 3 Bedroom + Pool | 103 to 808 | 1716.84 to 2309.61 Sq Ft | Apartment |
Dubai South
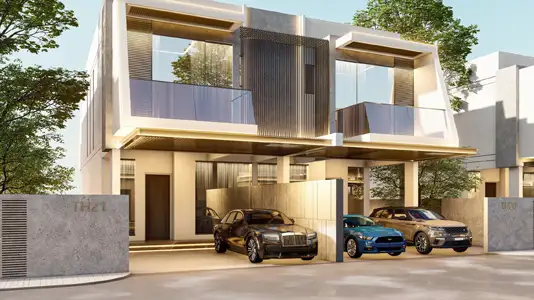
Dubai South

Nakheel

OCTA Properties

LIV Real Estate

Imtiaz Developments