Starting FromAED 3.34M
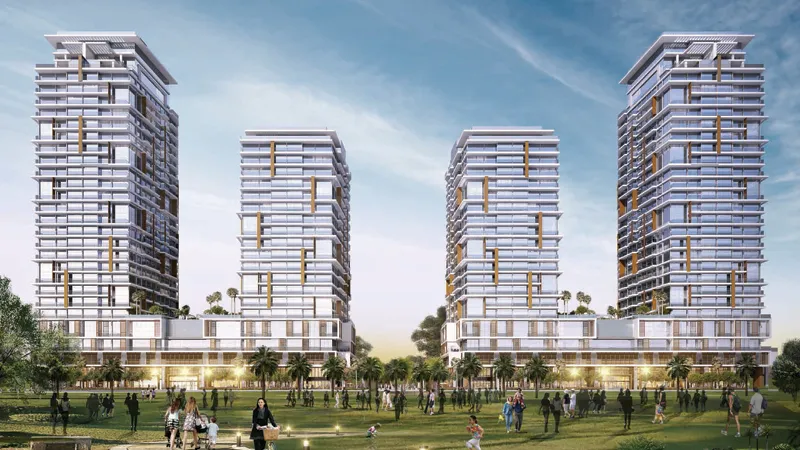
Wasl Park Gate Residences
Zabeel Park
 Menu
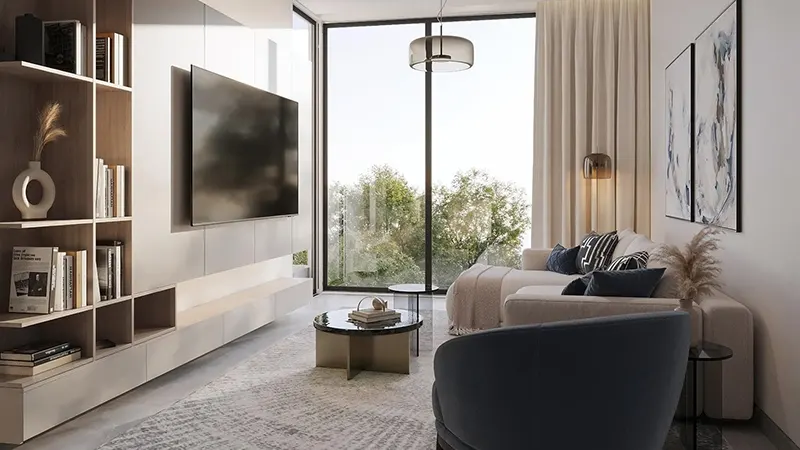
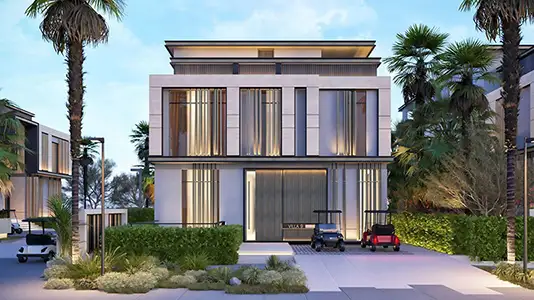
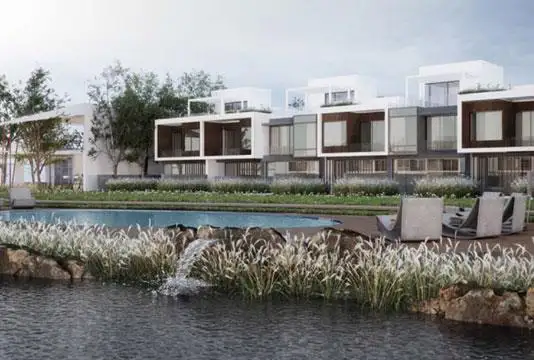
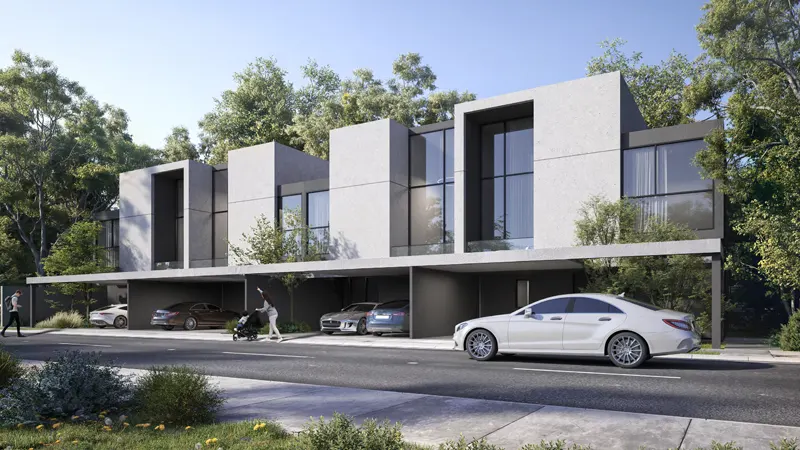
Pinewood Estate Homes offers an exclusive set of floor plans for 3-bedroom villas, 4-bedroom townhouses and corner townhouses. Homes have formal living and dining rooms, large kitchens with a breakfast island, maid service and family lounges on both floors. Master bedrooms come with walk-in closets, spa bathrooms and private terraces with lovely views of the greenery. Some villas have basements that can work as an entertainment lounge, home theatre or gym. High ceilings and generous glazing fill the space with light without letting in too much harsh sun. The layout makes it easy to move around and works well for garden or poolside parties.
| Floor Plan | Category | Unit Type | Floor Details | Sizes | Type |
|---|---|---|---|---|---|
| Layout Plan | Typical Floor Plan | Typical Floor | Various Sizes | Townhouse | |
| Unit | 3 Bedrooms + Maid | TYPE 1 | 3678.13 to 3678.13 Sq Ft | Townhouse | |
| Unit | 4 Bedroom + Pool + Maid | 4 BEDROOM to 4 BEDROOM CORNER | 4233.45 to 7269.08 Sq Ft | Townhouse |
Zabeel Park
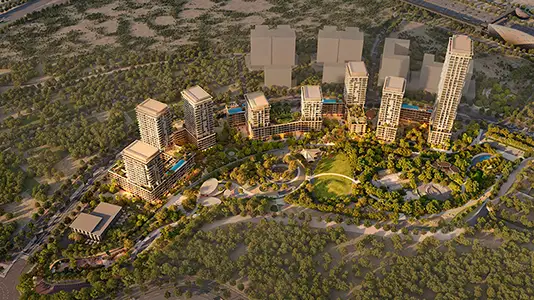
Wasl Gate

Wasl Gate
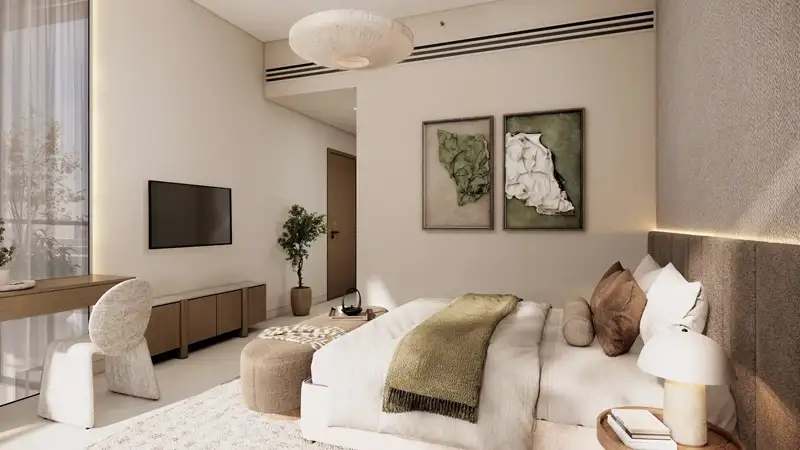
Wasl Gate

Dar Global
Signature Developers
Jumeirah Golf Estates
ARADA Developer