Starting FromAED 3.34M
Wasl Park Gate Residences
Zabeel Park
 Menu
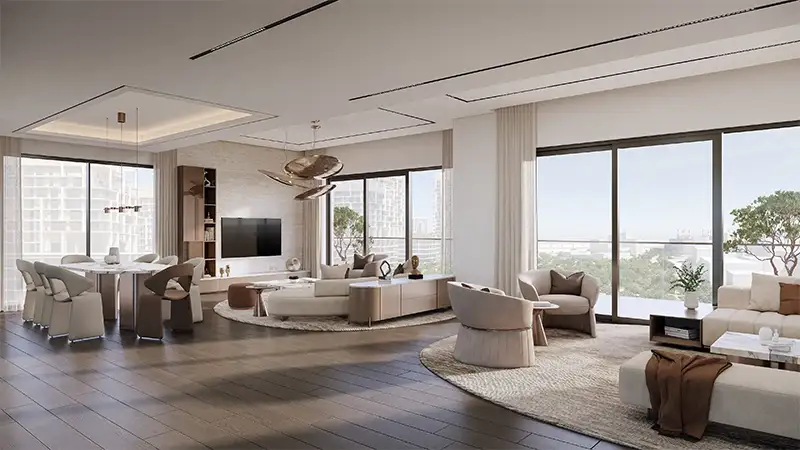
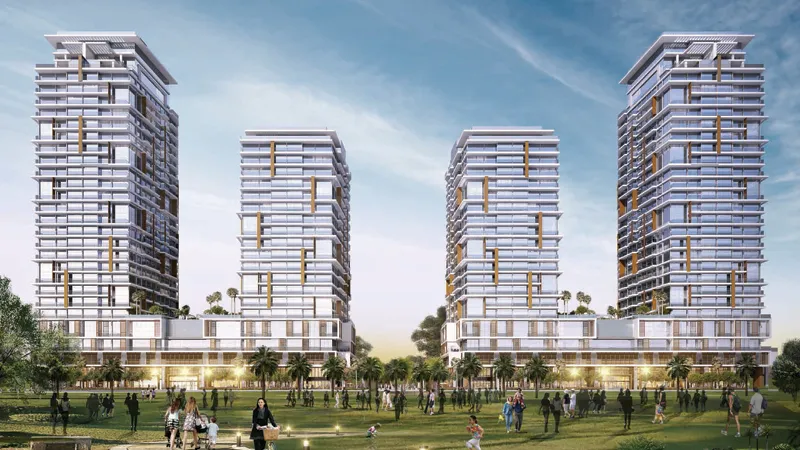
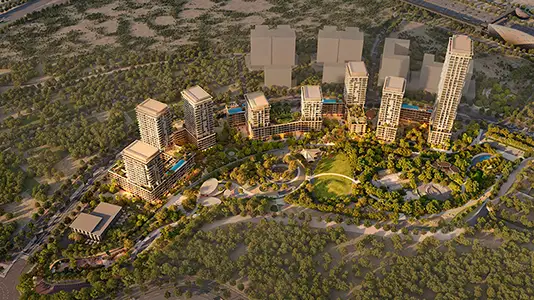
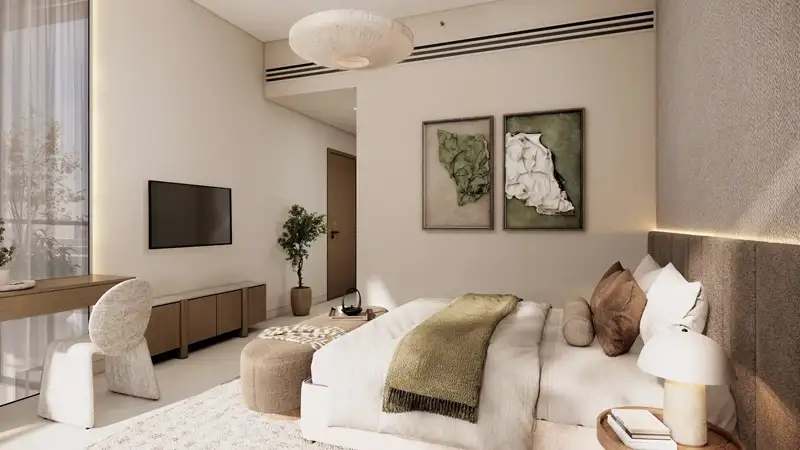
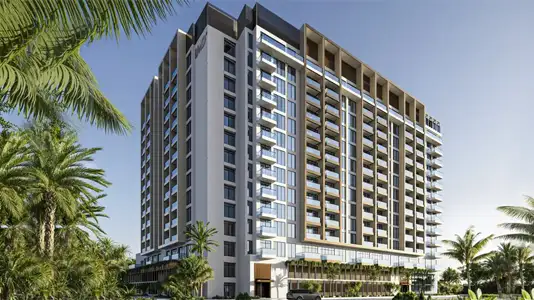
Boulevard Park is made up of 5 buildings and 8 towers, with floor plans for studios, 1, 2, 3 & 4-bedroom apartments, duplexes, townhouses and penthouses. There are 1249 homes in total, each with interiors that are open and practical. Every home follows a spacious, open-concept design to make the most of views over the park's greenery, the boulevard and the growing cityscape around it. Living rooms and bedrooms feature neutral tones and soft, elegant finishes on the walls, floors and ceilings, while large windows and a furnished setting create a calm, beautiful atmosphere.
| Floor Plan | Category | Unit Type | Floor Details | Sizes | Type |
|---|---|---|---|---|---|
| Building 1A,B1,2C,2E to Building 2E | Studio | Level 1 - 5 (Type S-P-B) to Level Gf - 5 (Type S-P-A) | 522.16 to 534.11 Sq Ft | Apartment | |
| Building 1A to Building 2C | 1 Bedroom | Level 1 - 20 (Type 1-T-A) to Level GF - 5 (Type 1-P-H) | 833.02 to 1158.20 Sq Ft | Apartment | |
| Building 1A to Building 2E | Typical Floor Plan | Ground Floor to Podium | Various Sizes | Apartment | |
| Building 1A to Building 2C | 2 Bedrooms | Level 1 - 20 (Type 2-T-C1) to Level Gf - 5 (Type 2-P-A) | 1238.50 to 1544.62 Sq Ft | Apartment | |
| Bullding 1A,1B, 2E | 2 Bedrooms + Maid | Level Gf - 4 (Type 2D-P-A) | 1669.81 to 1669.81 Sq Ft | Duplex | |
| Building 1A to Building 2D | 3 Bedrooms + Maid | Level 1 - 5 (Type 3-P-A2) to Level 8 - 36 (Type 3-T-B) | 1171.81 to 1982.50 Sq Ft | Apartment | |
| Building 1A , 2D to Building 1B , 2E | 3 Bedrooms + Maid | Level Gf (Type 3P-P-A) to Level Gf (Type 3T-P-B) | 3271.69 to 3426.58 Sq Ft | Penthouse | |
| Building 1A to Building 1B,2C,2E | 3 Bedrooms + Maid | Level 12 - 15 (Type 3P-T-B) to Level 36 (Type 3P-T-A) | 2917.23 to 3161.79 Sq Ft | Townhouse | |
| Building 1A to Building 2E | 4 Bedrooms + Maid | Level GF (Type 4T-P-A) to Level GF (Type 4T-P-C) | 3989.21 to 4484.89 Sq Ft | Penthouse |
Zabeel Park
Wasl Gate
Jumeirah Golf Estates
Wasl Gate
LMD Continental Investments

Deyaar
Azizi Developments
LMD Continental Investments