
Starting FromAED 1.92M
Evergr1n House by Object 1
Al Satwa
 Menu
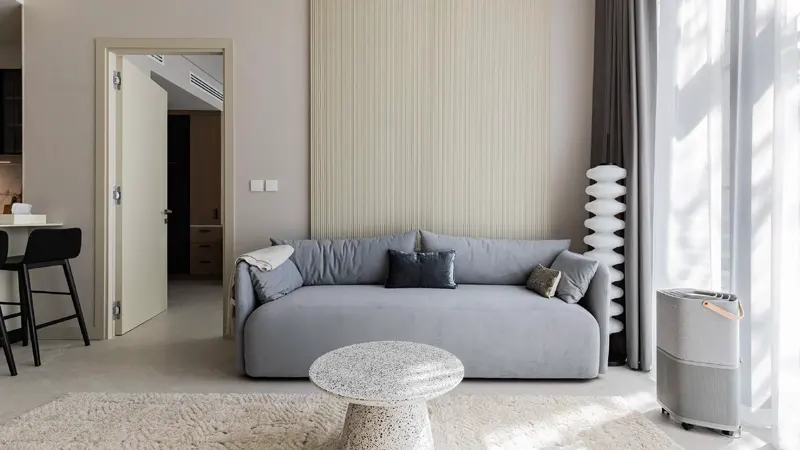
W1nner Tower offers a varied range of floor plans to suit different needs, with 1, 1.5 and 2-bedroom apartments. From cosy 1-bedroom apartments, which make up 97 units, to spacious 2-bedroom homes, totalling 20 units, every layout is carefully planned for comfort and practicality. Each apartment has modern interiors and premium finishes that bring style and function together. With plenty of natural light and great views of the surrounding landscape, residents can enjoy a peaceful home life.
| Floor Plan | Category | Unit Type | Floor Details | Sizes | Type |
|---|---|---|---|---|---|
| 1 Bedroom to 1.5 Bedroom | 1.5 Bedroom + Study | Type A to Type D | 733.88 to 1085.54 Sq Ft | Apartment | |
| Typical Floor plan | Typical Floor plan | Typical Floor Plan, 2, 4, 5, 7, 8, 10, 11, 13, 14, 16, 17, 19, 20 to Typical Floor Plan, 3, 6, 9, 12, 15, 18 | Various Sizes | Apartment | |
| 2 Bedroom | 2 Bedrooms + Maid | Type A to Type C | 1252.81 to 2070.76 Sq Ft | Apartment |
Al Satwa

Al Reem Island

Jumeirah Village Circle

Dubai Land Residence Complex (DLRC)

Danube Properties

Aqua Properties

Sol Properties

Mr Eight Development