
Starting FromAED 1.92M
Evergr1n House by Object 1
Al Satwa
 Menu
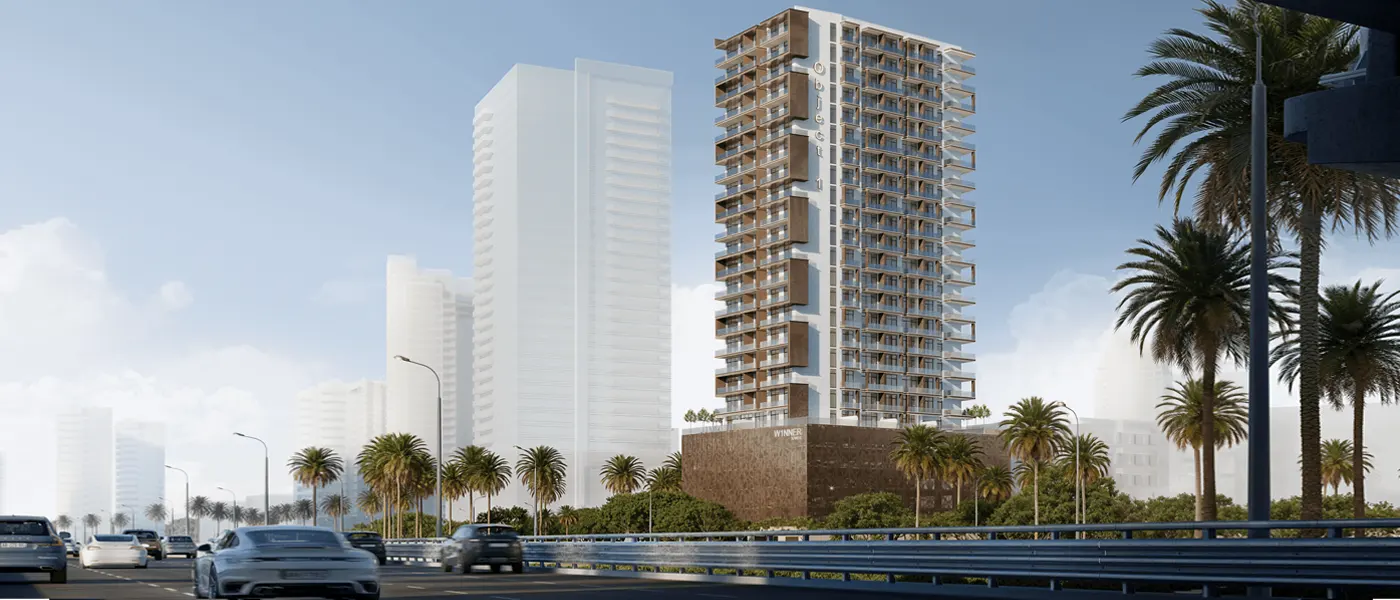
W1nner Tower at Jumeirah Village Triangle (JVT) is modern living at its best in Dubai. Developed by Object 1 Development, it offers 1, 1.5 & 2-bedroom apartments. The 26-storey tower combines good looks with real practicality to create a standout place to live.
Walk into the tower and you're welcomed by a spacious, bright lobby that feels both stylish and warm. Cosy lounge areas set the tone for the comfortable living upstairs. With 24/7 concierge service, residents can relax knowing their needs will be handled with care and efficiency.
Every apartment is carefully designed to balance style and function. Modern interiors, premium finishes and lots of natural light create a calm, welcoming feel, while spacious layouts keep things comfortable and convenient. Whether it's a cosy 1-bedroom or a roomy 2-bedroom, each home is planned to make daily life better.
The amenities are excellent, giving residents plenty of ways to relax and have fun. Outdoors, there's an adult swimming pool with aqua fitness equipment, a BBQ area, green landscaped gardens and a peaceful sitting area. If fitness is your thing, the well-equipped gym and yoga facilities make it easy to stay healthy. Indoors, a cinema & game room, kids' room and lively clubhouse offer lots of options for entertainment and socialising.
Outside the tower, JVT is a lively community with parks, schools and mosques. Its location gives easy access to major roads and nearby areas, which makes it a practical choice for professionals and families alike. Shopping centres, healthcare facilities and leisure attractions are just minutes away, so residents have everything they need without going far from home.
 Dining OutletsWhere good food is served to people, often in a formal way.
 GymnasiumFully equipped fitness centre
 Health Care CentreWorld class health care centers with top notch facilities.
 Kids Play AreaAn area used for outdoor play or recreation, especially by children
 Parks and Leisure AreasAccess to parks & recreation facilities leads to healthy lifestyles.
 RestaurantsTreat your inner foodie by serving authentic flavors.
 Retail OutletsOffers everything you need to sustain your lifestyle.
 Swimming PoolResident pools with sun decks
10%
Down PaymentOn Booking Date50%
During ConstructionEasy Installments40%
Post-HandoverEasy InstallmentsJumeirah Village Triangle, Dubai
 Circle Mall04 Minutes
 Dubai Mall20 Minutes
 Dubai Miracle Garden09 Minutes
 Jumeirah Golf Estates15 Minutes
 Mall of the Emirates15 Minutes
| Floor Plan | Category | Unit Type | Floor Details | Sizes | Type |
|---|---|---|---|---|---|
| 1 Bedroom to 1.5 Bedroom | 1.5 Bedroom + Study | Type A to Type D | 733.88 to 1085.54 Sq Ft | Apartment | |
| Typical Floor plan | Typical Floor plan | Typical Floor Plan, 2, 4, 5, 7, 8, 10, 11, 13, 14, 16, 17, 19, 20 to Typical Floor Plan, 3, 6, 9, 12, 15, 18 | Various Sizes | Apartment | |
| 2 Bedroom | 2 Bedrooms + Maid | Type A to Type C | 1252.81 to 2070.76 Sq Ft | Apartment |
Al Satwa

Al Reem Island

Jumeirah Village Circle

Dubai Land Residence Complex (DLRC)

Danube Properties

Aqua Properties

Sol Properties
Mr Eight Development