Starting FromAED 540.5K
Vue by Crystal Bay
Jumeirah Village Circle
 Menu
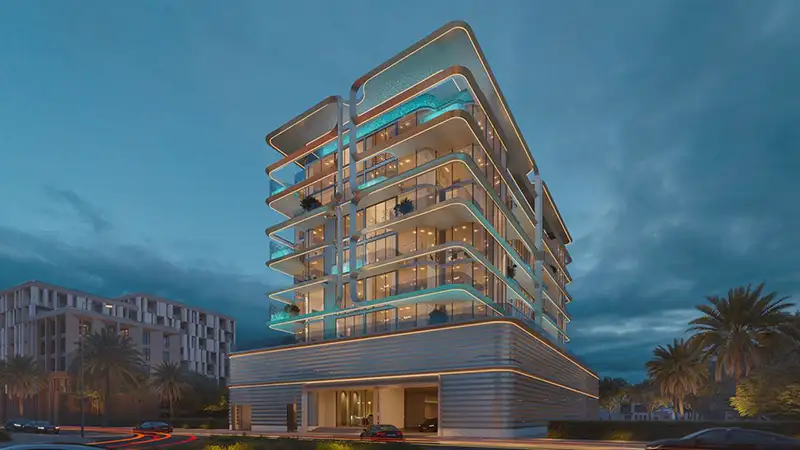
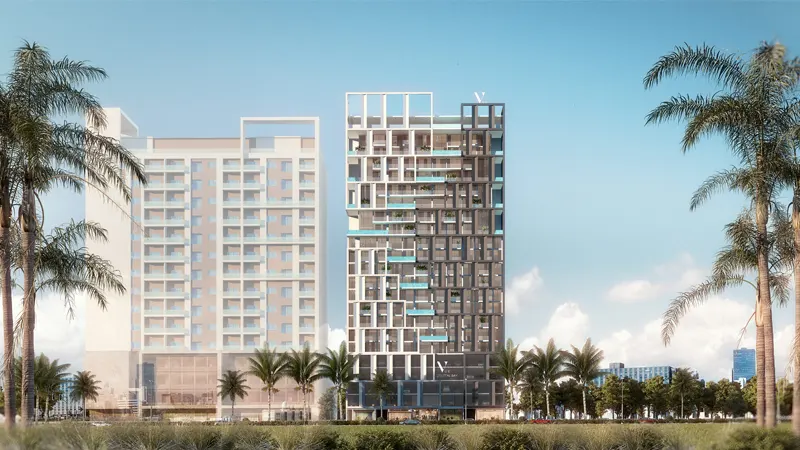
Vue Doree Residences is an 8-storey boutique waterfront building with flexible floor plans for 1 to 3-bedroom apartments and 4-bedroom duplexes. With just 50 residences across 6 floors, each home is designed to feel open, generous and uncluttered, making the most of every inch. Every unit has soft, neutral tones, a double-height living room and smart, furnished rooms, while large windows and balconies with glass railings let in sunlight and a cool, fresh breeze.
| Floor Plan | Category | Unit Type | Floor Details | Sizes | Type |
|---|---|---|---|---|---|
| Ground - 6th Floor | 1 Bedroom | Type A.1 (Unit 206 & 504) to Type E (Unit 602) | 716.45 to 937.32 Sq Ft | Apartment | |
| Ground - 6th Floor | 2 Bedroom + Pool | Type A.1 (Unit 101) to Type E.2 (Unit 201) | 1196.84 to 2044.82 Sq Ft | Apartment | |
| Ground - 6th Floor | 3 Bedroom + Pool | Type A (Unit 102) to Type D.3 (Unit 303) | 1338.60 to 2678.17 Sq Ft | Apartment | |
| Ground - 6th Floor | 4 Bedroom + Pool | Type A (Unit 502 - Ground Level) to Type D (Unit 507 - Mezzanine Level) | 2164.19 to 2598.84 Sq Ft | Duplex |
Jumeirah Village Circle

Nakheel

OCTA Properties

LIV Real Estate

Imtiaz Developments