Starting FromAED 540.5K
Vue by Crystal Bay
Jumeirah Village Circle
 Menu
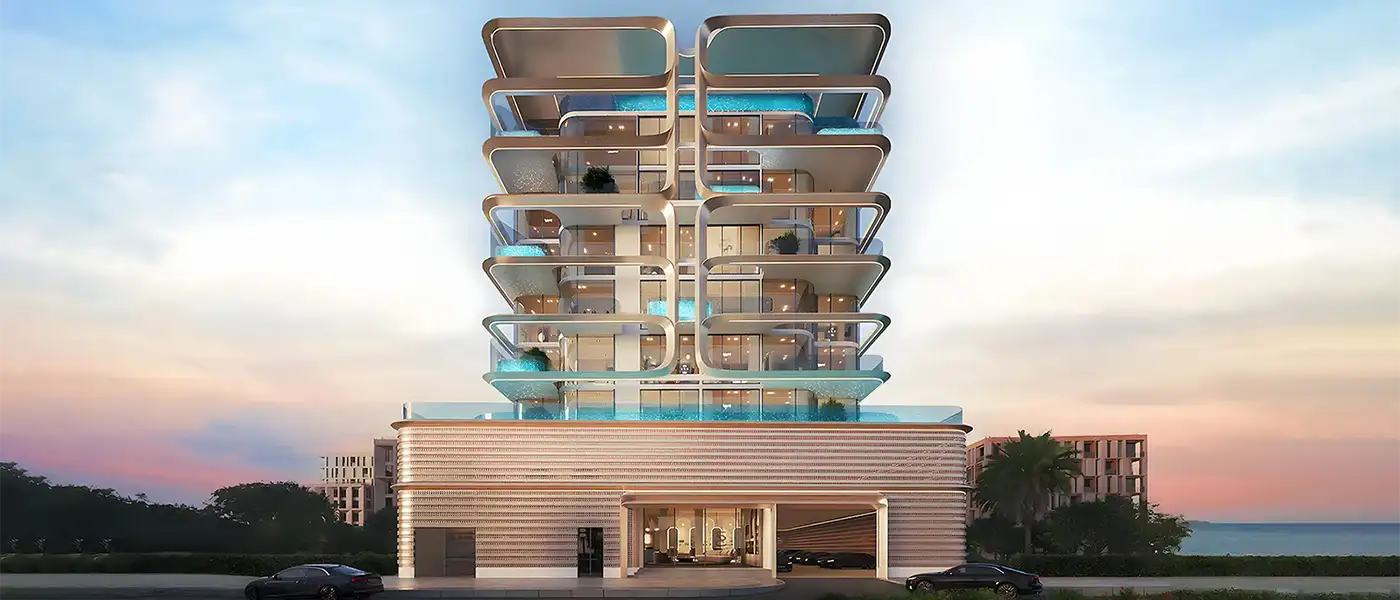
Vue Doree by Crystal Bay Azure Developments is a boutique coastal retreat at Dubai Islands with 1 to 4-bedroom apartments and duplexes. This low-rise building brings a new way of living to the calm of the coast. Shaped with clear intent, this design-led address stands apart thanks to its limited collection of homes. Every home here is designed to follow the calm, easy rhythm of island life, the kind of life you've been hoping for. It's an inviting place to enjoy refined seafront living, inspired by the endless Gulf horizon and the buzz of the neighbourhood.
Designed with a sophisticated, attractive and practical open style in mind, the building is an intimate boutique co-living landmark. Its facade is an innovative vertical composition with well-proportioned curves and a striking, high-end exterior made entirely of glass. It has a ground floor, 2 parking levels, a podium terrace, 6 residential floors and an open rooftop. Some units have cascading plunge pools on their balconies, picking up soft, glowing azure tones. Above all, every space is planned to blur the line between indoors and the natural beauty outside, giving the building a bold yet peaceful presence.
There are only 50 residences, each finished with carefully chosen quality materials, soft pastel palettes and details that bring quiet luxury and calm to everyday life. You enter into a grand double-height living room, where open, generous layouts let natural light pour in through huge windows and balconies. The result is a gentle, warm atmosphere in bright, beautiful, calm spaces. Refined textures, neutral tones and smart, well-planned rooms work together for clarity and ease of use, so the interiors feel both comfortable and luxurious. The master bathroom is finished in fine white marble, with an ocean-blue countertop, warm undertones, finishes and mirrors that bring a calm, wave-like harmony to the room.
Raising the bar for coastal living, this address brings wellness, iconic design and leisure together. The sea is right on your doorstep, and every amenity has been chosen to refresh and nourish your senses. There's an infinity pool, a Zen garden, a Jacuzzi, a yoga space, a rooftop lounge, a steam room and sauna, plus a play area and a splash area for kids, so you can relax, play, recharge and enjoy the peaceful pace of nature without leaving home. A well-equipped gym, a jogging track, a padel court, an open theatre and a golf simulator keep things healthy, active and fun.
 Golf SimulatorPractice your swing any weather
 GymnasiumFully equipped fitness centre
 Infinity PoolA swimming pool where the water flows over one or more edges.
 JacuzziBubbly bliss in a warm, therapeutic soak zone.
 Jogging TracksScenic, well-paved paths perfect for morning runs and sunset jogs.
 Kids Play AreaAn area used for outdoor play or recreation, especially by children
 Open CinemaOutdoor screenings under night sky
 Padel CourtsProfessional courts for exciting matches.
 Pet-Friendly BuildingWelcoming lifestyle spaces designed for your furry friends.
 Rooftop LoungeRelaxing lounge with panoramic views.
 SaunaWarm, relaxing detox therapy.
 Steam RoomDetoxifying steam for wellness.
 Yoga RetreatPeaceful space for yoga and meditation.
 Zen GardenPeaceful, calming outdoor space.
20%
Down PaymentOn Booking Date30%
During Construction1st to 23rd Installment50%
On Handover100% CompletionDubai Islands, Dubai
| Floor Plan | Category | Unit Type | Floor Details | Sizes | Type |
|---|---|---|---|---|---|
| Ground - 6th Floor | 1 Bedroom | Type A.1 (Unit 206 & 504) to Type E (Unit 602) | 716.45 to 937.32 Sq Ft | Apartment | |
| Ground - 6th Floor | 2 Bedroom + Pool | Type A.1 (Unit 101) to Type E.2 (Unit 201) | 1196.84 to 2044.82 Sq Ft | Apartment | |
| Ground - 6th Floor | 3 Bedroom + Pool | Type A (Unit 102) to Type D.3 (Unit 303) | 1338.60 to 2678.17 Sq Ft | Apartment | |
| Ground - 6th Floor | 4 Bedroom + Pool | Type A (Unit 502 - Ground Level) to Type D (Unit 507 - Mezzanine Level) | 2164.19 to 2598.84 Sq Ft | Duplex |
Jumeirah Village Circle

Nakheel

OCTA Properties

LIV Real Estate

Imtiaz Developments