
Starting FromAED 1.92M
Evergr1n House by Object 1
Al Satwa
 Menu
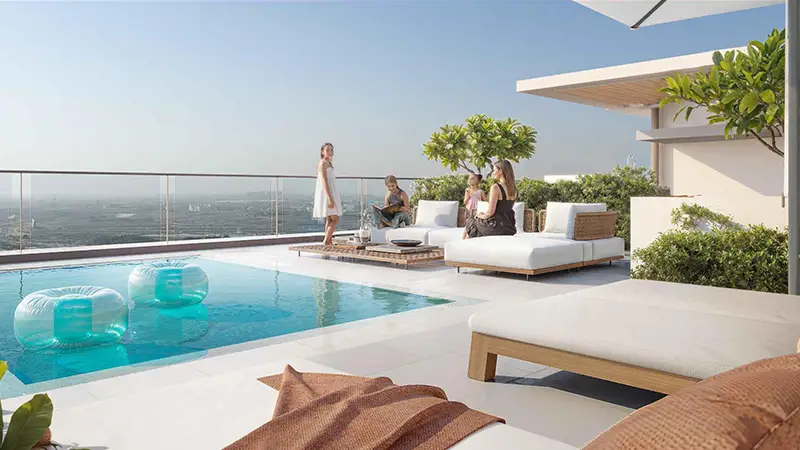
Verdania 2 offers floor plans for studios and 1, 2 and 3-bedroom apartments, designed to make good use of space and let in plenty of natural light. Every layout combines efficient use of space with high-end finishes and a modern, contemporary look. The apartments are practical, with connected indoor spaces, contemporary kitchens and generous bedrooms. The architects also paid close attention to bathrooms and other living areas, striking a good balance between function and elegance.
| Floor Plan | Category | Unit Type | Floor Details | Sizes | Type |
|---|---|---|---|---|---|
| FLOOR 1-11 | Studio | TYPE A to TYPE B | 461.89 to 461.89 Sq Ft | Apartment | |
| FLOOR 1 to FLOOR 2-9 | 1 Bedroom | TYPE A to TYPE G | 752.73 to 995.24 Sq Ft | Apartment | |
| FLOOR 1 to FLOOR R | Layout Plan | GOUND FLOOR PLAN to TYPICAL FLOOR PLAN | Various Sizes | Apartment | |
| FLOOR 1 to FLOOR 2-9 | 2 Bedrooms | TYPE A to TYPE D | 1194.70 to 1382.74 Sq Ft | Apartment | |
| FLOOR 10-11 | 3 Bedrooms + Maid | TYPE A | 1943.32 to 1943.32 Sq Ft | Apartment |
Al Satwa

Al Reem Island

Jumeirah Village Circle
Dubai Land Residence Complex (DLRC)

GFS Developers

Mashriq Elite Developments

Reef Developments

Majid Developments