
Starting FromAED 1.92M
Evergr1n House by Object 1
Al Satwa
 Menu
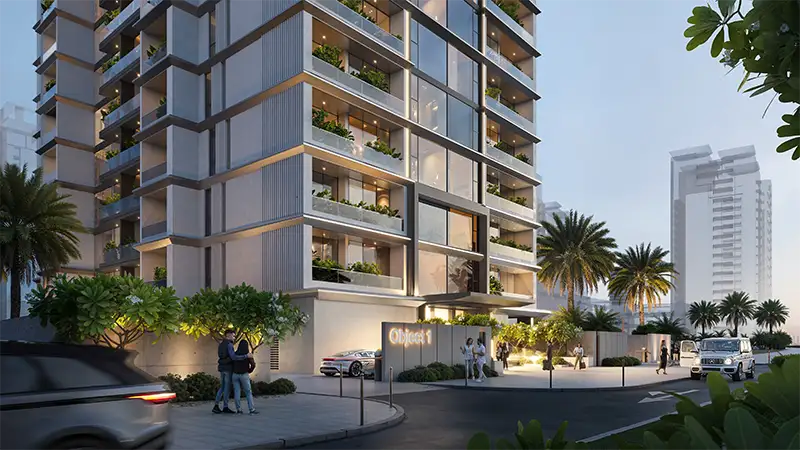
Verdania is a residential development with elegantly designed floor plans for studios, 1 and 2.5 bedroom apartments. Residents can draw on its relaxed surroundings and luxury feel, rooted in a commitment to sustainable living. The larger, uniquely designed living spaces suit growing families who need extra room for work and leisure, making for a flexible way of living. Every unit has modern interiors, premium finishes and large windows that let in natural light and keep the space airy, ideal for an active lifestyle.
| Floor Plan | Category | Unit Type | Floor Details | Sizes | Type |
|---|---|---|---|---|---|
| 1st To 13th Floor | Studio | Type A to Type H | 467.16 to 794.38 Sq Ft | Apartment | |
| 1st To 13th Floor | 1 Bedroom | Type A to Type D | 786.85 to 802.99 Sq Ft | Apartment | |
| Ground To Roof Floors | Typical Floor Plan | 1st To 13th Floor to Roof Floor | Various Sizes | Apartment | |
| 1st To 13th Floor | 2 Bedrooms + Maid | Type A to Type B | 1350.88 to 1367.03 Sq Ft | Apartment |
Al Satwa

Al Reem Island

Jumeirah Village Circle

Dubai Land Residence Complex (DLRC)

GFS Developers

Mashriq Elite Developments

Reef Developments

Majid Developments