
Starting FromAED 650K
 Menu
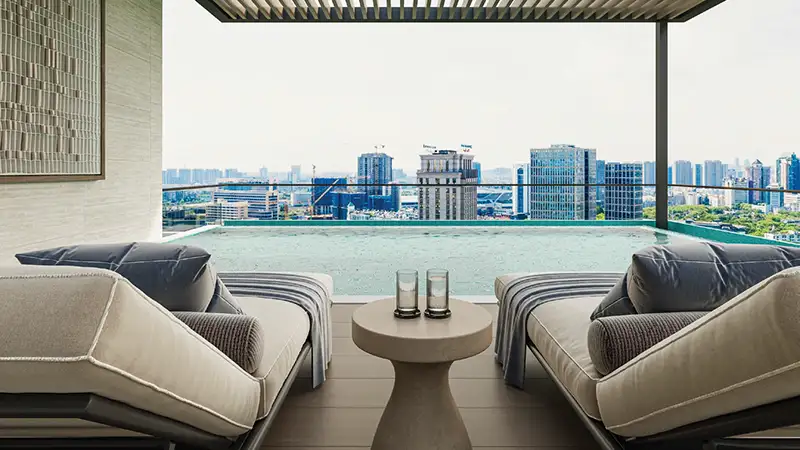
The floor plans at Trevino Residences offer efficient, practical studios and 1 and 2-bedroom apartments. There's something for everyone, from compact homes to roomier layouts for families, professionals and anyone who needs extra space to work from home. Living areas are kept separate from private zones, ceilings are higher and homes come with private balconies or terraces. Units on the building's stepped western side also have their own private pool, which is quite rare for JVC at this price point. Across all layouts, the balance between indoor living space and private outdoor areas is one of the most appealing features.
| Floor Plan | Category | Unit Type | Floor Details | Sizes | Type |
|---|---|---|---|---|---|
| Ground To 5th Floor | Studio | Studio | 394.17 to 394.17 Sq Ft | Apartment | |
| Ground To 5th Floor | 1 Bedroom | Type A to Type B | 750.46 to 787.27 Sq Ft | Apartment | |
| Layout Plan | Typical Floor Plan | 1st Floor to Ground Floor | Various Sizes | Apartment | |
| Ground To 5th Floor | 2 Bedroom + Pool | Type A to Type B | 1312.87 to 1558.94 Sq Ft | Apartment |

Iman Developers

Danube Properties

Segrex Development

Danube Properties