
Starting FromAED 650K
 Menu
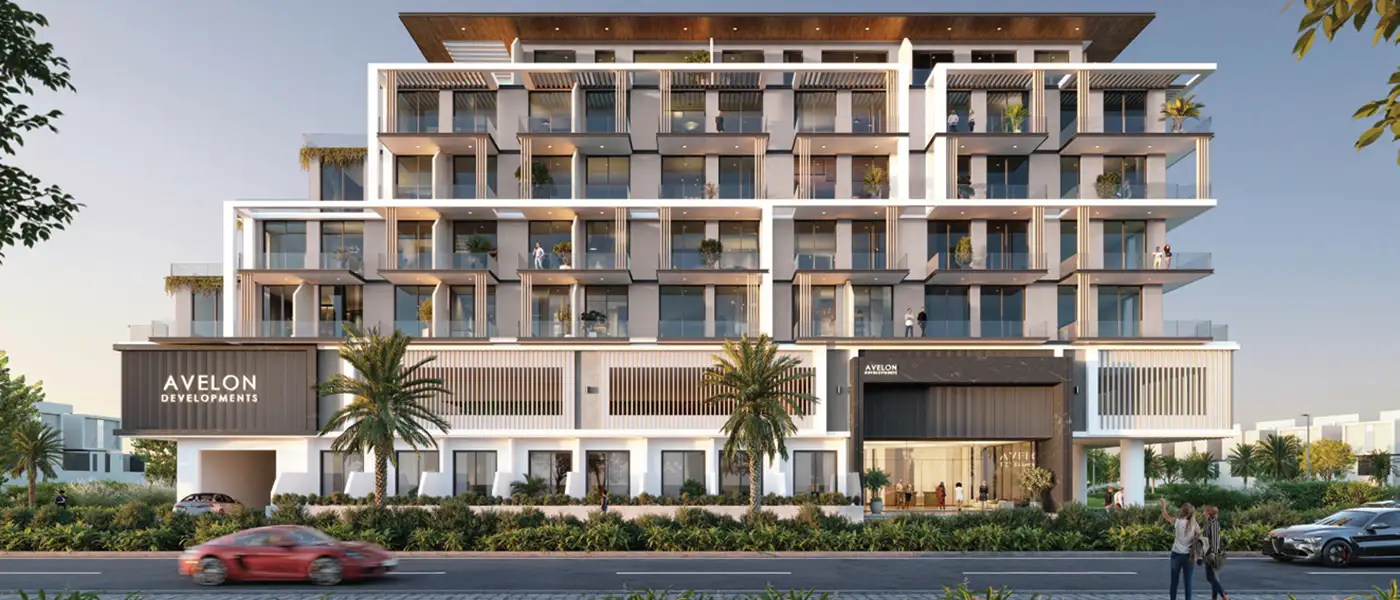
Trevino at JVC (Jumeirah Village Circle) is a leading residential launch from Avelon Developments, offering studios and 1 and 2-bedroom apartments in Dubai. This family-friendly area holds a special place in Dubai's residential map: settled, well served and more and more in demand. The building is design-led, and its architecture and interior finishes mark a real break from the mid-rise blocks that most of JVC's skyline is known for. The developer's earlier projects show clear design, disciplined delivery and a solid track record with buyers. The architecture is what grabs your attention first, and it starts with the shape of the building.
Instead of rising as one uniform block, the building is made up of cascading, stepped floor plates. These stepped levels aren't just for looks. They create generous private outdoor spaces on the western side, and several come with their own plunge pools, green planting walls and outdoor lounge areas. What would usually be a simple balcony becomes a space you can genuinely live in.
The facade mixes warm cream render with timber-effect louvred screens and dark-framed floor-to-ceiling windows. There's enough variation between levels to give each home its own character without breaking up the overall look. At street level, the entrance is marked by dark stone cladding, a fully glazed lobby and carefully finished outdoor areas that hint at the quality inside. Living areas are large and full of sunlight thanks to floor-to-ceiling windows, with the easy sense of space that only careful planning can deliver.
Inside, the materials are handled with precision and a consistent tone, and every inch feels quietly refined. Italian tiles run through the main living areas, warmed by a neutral palette that feels both stylish and easy to live with. Kitchens centre on book-matched marble islands, with custom ribbed-glass upper cabinets, branded appliances and soft under-cabinet lighting that makes the kitchen as pleasant in the evening as it is practical in the morning.
The amenities stand out less for their number and more for how smartly they're spread across the building. At podium level, a resort-style swimming pool sits in a landscaped deck with sun loungers, tropical planting and poolside seating, plus a separate Olympic-sized lap pool for residents who like to swim seriously. A fully equipped fitness centre, a clubhouse with a games zone and lounge, and a well-designed indoor children's play area complete the shared spaces on the middle levels.
The rooftop is where the building really comes into its own. There's an infinity pool with views towards the Dubai Marina skyline, a meditation and yoga terrace set among topiary and bonsai for a calm outdoor wellness space, and a rooftop BBQ and outdoor kitchen with shaded cabana seating that feels like a private resort.
 BBQ AreasPerfect spots for outdoor grilling.
 ClubhouseResidents-only social spaces
 Gaming ZoneDedicated area for video and arcade games.
 Indoor Kids Play AreaSheltered play space for children
 Infinity PoolA swimming pool where the water flows over one or more edges.
 Lounge AreaComfortable social space for relaxation.
 Meditation AreaTranquil retreat for mindfulness.
 Olympic PoolLarge, competition-sized swimming pool.
 Pool LoungeRelaxing area by the pool for lounging.
 Sun Loungers AreaOutdoor space with loungers for relaxation.
20%
Down PaymentOn Booking Date40%
During Construction1st to 4th Installment40%
On Handover100% CompletionJumeirah Village Circle, Dubai
| Floor Plan | Category | Unit Type | Floor Details | Sizes | Type |
|---|---|---|---|---|---|
| Ground To 5th Floor | Studio | Studio | 394.17 to 394.17 Sq Ft | Apartment | |
| Ground To 5th Floor | 1 Bedroom | Type A to Type B | 750.46 to 787.27 Sq Ft | Apartment | |
| Layout Plan | Typical Floor Plan | 1st Floor to Ground Floor | Various Sizes | Apartment | |
| Ground To 5th Floor | 2 Bedroom + Pool | Type A to Type B | 1312.87 to 1558.94 Sq Ft | Apartment |

Iman Developers

Danube Properties

Segrex Development

Danube Properties