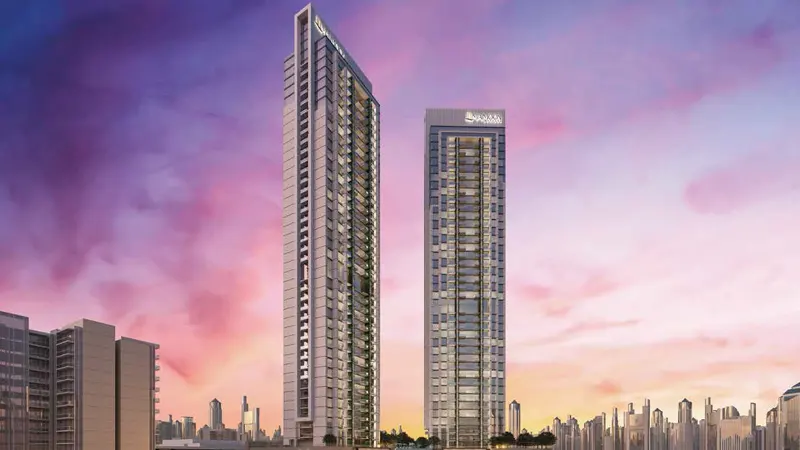
Starting FromAED 540K
Maimoon Gardens
Jumeirah Village Circle
 Menu

The Treppan Vision by Fakhruddin Properties master plan covers 17 levels, with careful zoning that keeps residential, commercial and retail life separate. Retail sits on the ground and first floors, with podium parking on the second and third floors. Communal spaces such as a landscaped area and decks provide outdoor living, and the two podium parking levels plus a basement keep parking away from the pedestrian zones. The residential floors are above, topped by rooftop wellness decks at the very top of the tower. The podium is full of green open space, with a series of landscaped courtyards, water features and recreation areas so every resident has access to greenery.
Jumeirah Village Circle
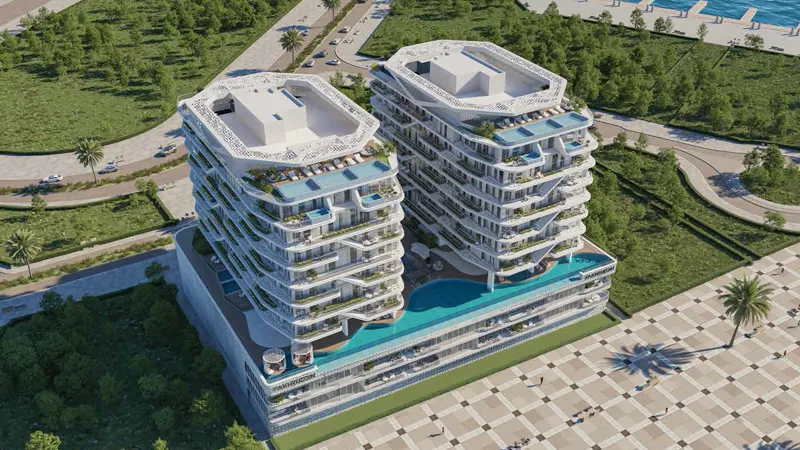
Dubai Islands
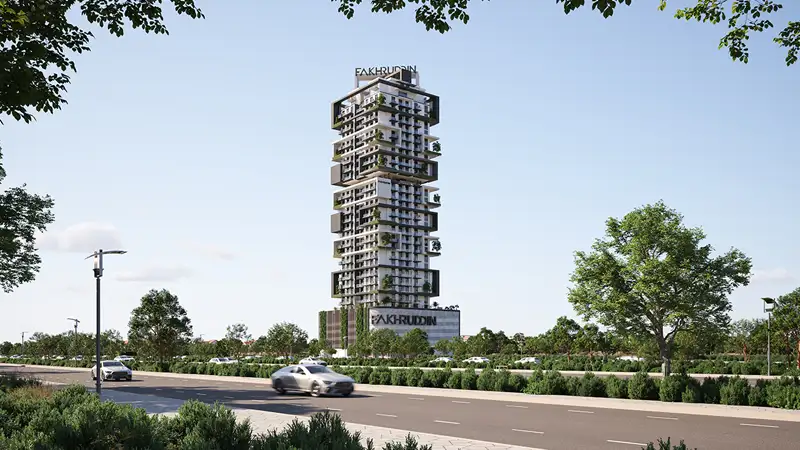
Jumeirah Village Triangle
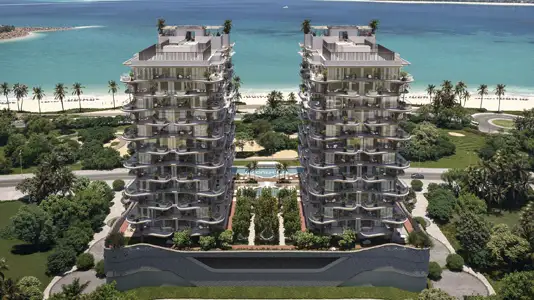
Dubai Islands

GFS Developers

Mashriq Elite Developments

Reef Developments

Majid Developments