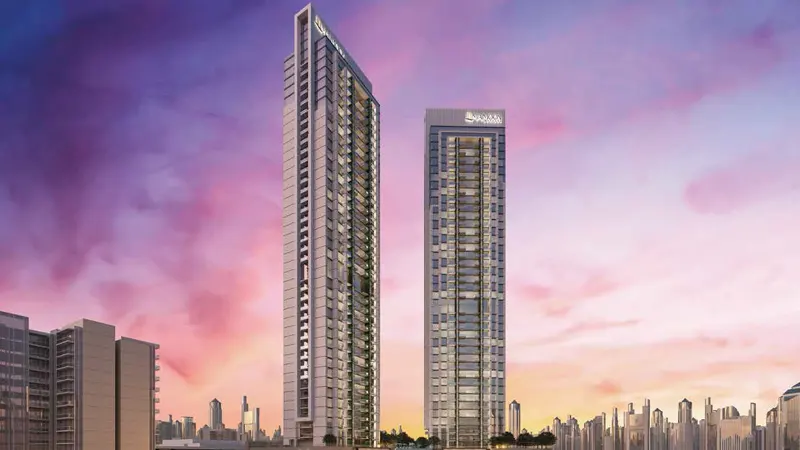
Starting FromAED 540K
Maimoon Gardens
Jumeirah Village Circle
 Menu
Treppan Vision offers a selection of tailored floor plans for studios, 1 and 2-bedroom apartments to suit different lifestyles. The studios have efficient, open layouts that are ideal for young professionals or investors, while the one-bedroom units give you extra privacy and room to grow. The larger units are arranged with families in mind, with plenty of space and well-proportioned bedrooms. Every layout is designed to make the most of natural light, terrace access and practical space planning, with AI-driven smart home technology throughout. The same design approach applies to the office suites on the dedicated commercial floors and to the ground-floor retail spaces, which are designed for visibility and family friendliness.
| Floor Plan | Category | Unit Type | Floor Details | Sizes | Type |
|---|---|---|---|---|---|
| Floor 3rd to 14th | Studio + Balcony | Type 1 | 423.31 to 423.31 Sq Ft | Apartment | |
| Floor 3rd to 14th | 1 Bedroom + Balcony | Type 1 to Type 3 | 775.58 to 838.00 Sq Ft | Apartment | |
| Floor 3rd to 14th | 2 Bedrooms + Balcony | Type 1 to Type 3 | 1321.10 to 1664.88 Sq Ft | Apartment |
Jumeirah Village Circle
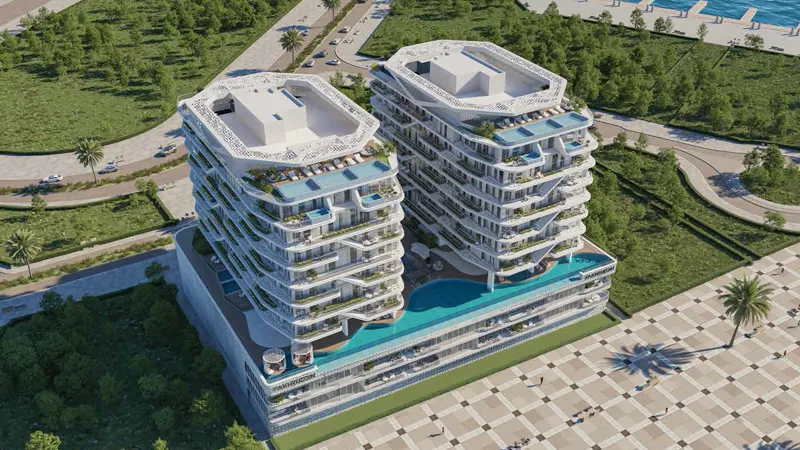
Dubai Islands
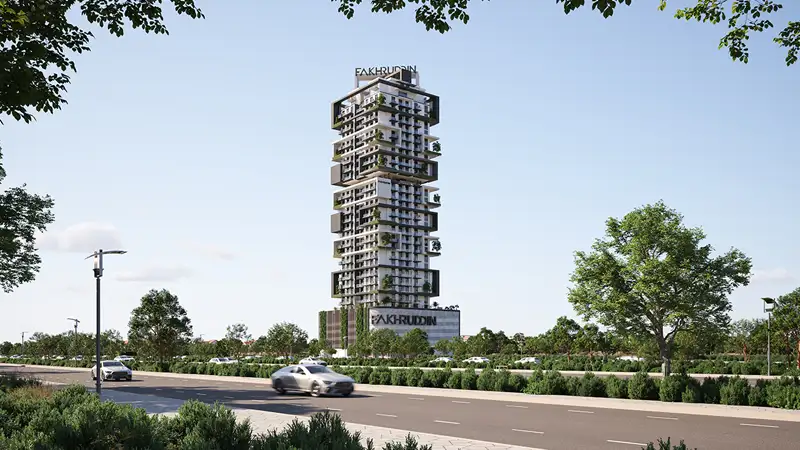
Jumeirah Village Triangle
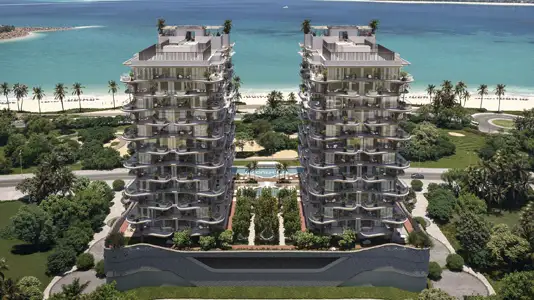
Dubai Islands

GFS Developers

Mashriq Elite Developments

Reef Developments

Majid Developments