Starting FromAED 857K
Treppan Vision at DLRC
Dubai Land Residence Complex (DLRC)
 Menu
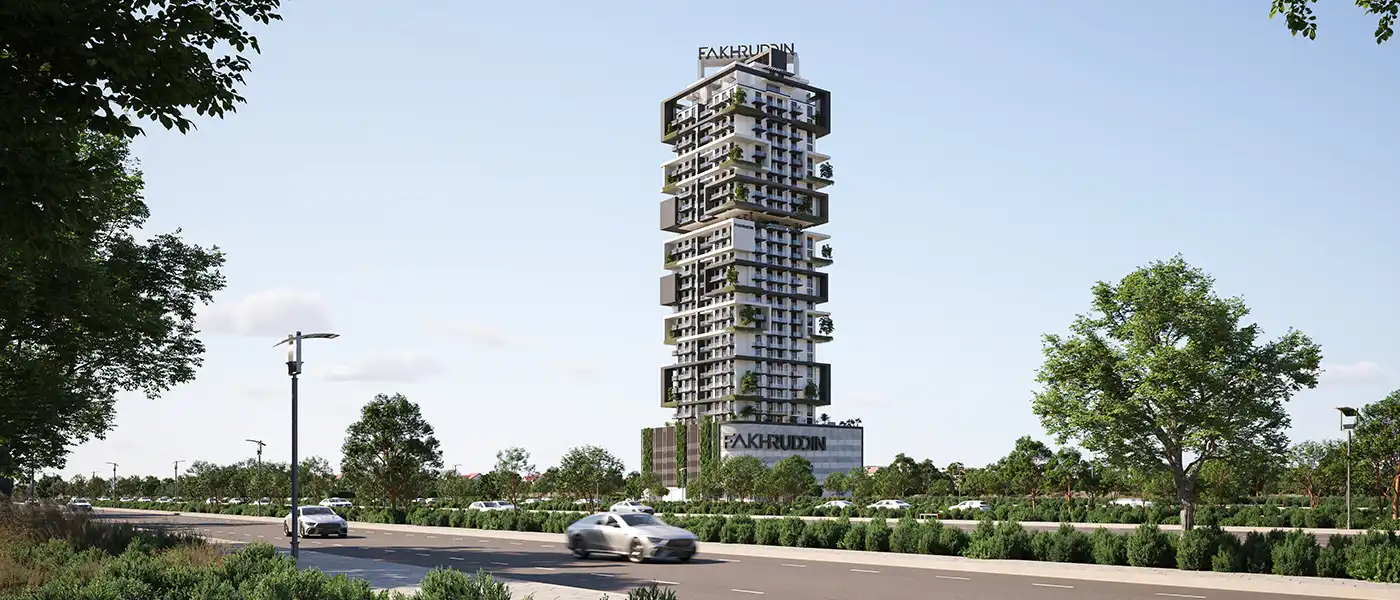
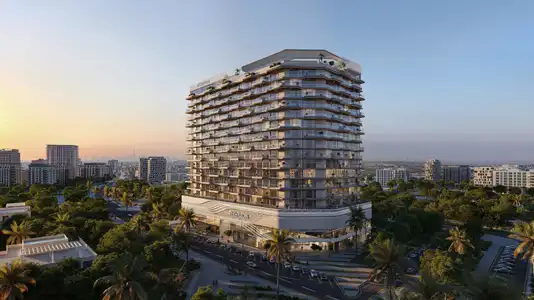
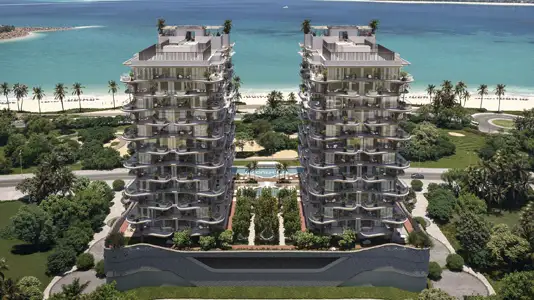
Treppan Tower at Jumeirah Village Triangle (JVT) is a modern architectural project by Fakhruddin Properties, offering 1 and 2 bedroom apartments as well as 3 bedroom duplexes and sky villas. The building rises over a ground floor, 5 podium parking levels and 27 residential floors, combining cutting-edge technology with sustainable living. With its striking façade, panoramic views and carefully chosen amenities, the tower offers a refined and innovative way to live. Every residence is carefully designed to balance luxury, comfort and practicality. Inside, you'll find fully automated features, AI-enabled smart home systems and premium furnishings that make daily life convenient.
The tower sets out to redefine urban living with modern wellness features, from pure indoor air quality systems to centralized mineralized drinking water, with a clear focus on health and sustainability. Residents can use intelligent robot delivery systems, facial recognition access and full control of their home environment through a single mobile app, which keeps life simple and secure. The two leisure floors are packed with amenities, including infinity pools, outdoor theaters, yoga spaces, a hydroponic greenhouse café and much more. With its mix of technology, sustainability and wellness, the building stands out as future-ready living in Dubai.
 Dining OutletsWhere good food is served to people, often in a formal way.
 GymnasiumFully equipped fitness centre
 Health Care CentreWorld class health care centers with top notch facilities.
 Kids Play AreaAn area used for outdoor play or recreation, especially by children
 Parks and Leisure AreasAccess to parks & recreation facilities leads to healthy lifestyles.
 RestaurantsTreat your inner foodie by serving authentic flavors.
 Retail OutletsOffers everything you need to sustain your lifestyle.
 Swimming PoolResident pools with sun decks
15%
Down PaymentOn Booking Date34%
During Construction1st to 29th Installment1%
On Handover100% Completion50%
Post-HandoverWithin 41 MonthsJumeirah Village Triangle, Dubai
 Al Maktoum International Airport22 Minutes
 Business Bay25 Minutes
 Dubai Marina19 Minutes
 Jumeirah Lakes Towers17 Minutes
 Palm Jebel Ali21 Minutes
 Palm Jumeirah20 Minutes
| Floor Plan | Category | Unit Type | Floor Details | Sizes | Type |
|---|---|---|---|---|---|
| 1 Bedroom | 1 Bedroom | TYPE 1 to TYPE 5 | 480.88 to 646.95 Sq Ft | Apartment | |
| Typical Plan | Typical Plan | TYPICAL (3rd-25th) FLOOR | Various Sizes | Apartment | |
| 2 Bedroom | 2 Bedroom | TYPE 1 | 1029.23 to 1029.23 Sq Ft | Apartment |
Dubai Land Residence Complex (DLRC)
Jumeirah Village Circle
Dubai Islands
Dubai Islands

Danube Properties

Aqua Properties

Object 1 Development

Sol Properties