Starting FromAED 857K
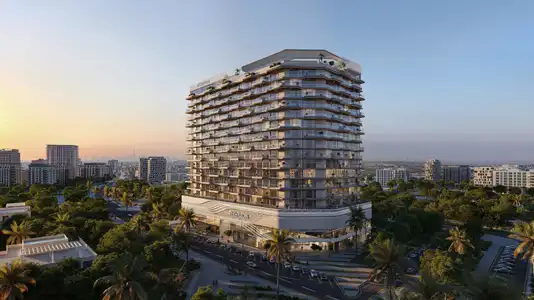
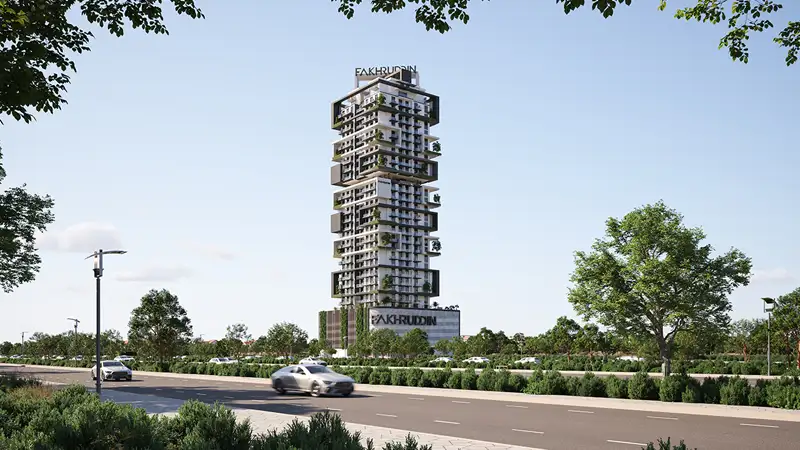
Treppan Vision at DLRC
Dubai Land Residence Complex (DLRC)
 Menu
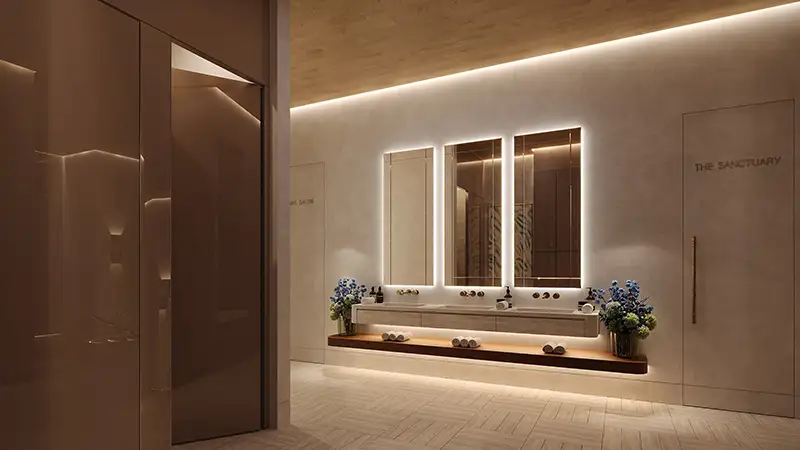
Treppan Serenique Residences offers smartly designed floor plans for 2 and 3-bedroom apartments that are both practical and elegant. Each layout centres on open, generous living spaces with an easy flow from room to room. Large windows frame great sea views, and private balconies give you your own quiet outdoor space. Homes are furnished in natural colours with modern fittings and high-quality materials for a cosy yet classy feel. Smart storage, fitted kitchens and roomy bedrooms keep everything comfortable and useful.
| Floor Plan | Category | Unit Type | Floor Details | Sizes | Type |
|---|---|---|---|---|---|
| 1st - 9th Floor to 2nd - 8th Floor | 2 Bedrooms | Type A to Type F | 980.00 to 1483.00 Sq Ft | Apartment | |
| 10th & 12th Floor to 11th Floor | 3 Bedrooms | Type A-C to Type B-D | 1856.00 to 1902.00 Sq Ft | Apartment |
Dubai Land Residence Complex (DLRC)
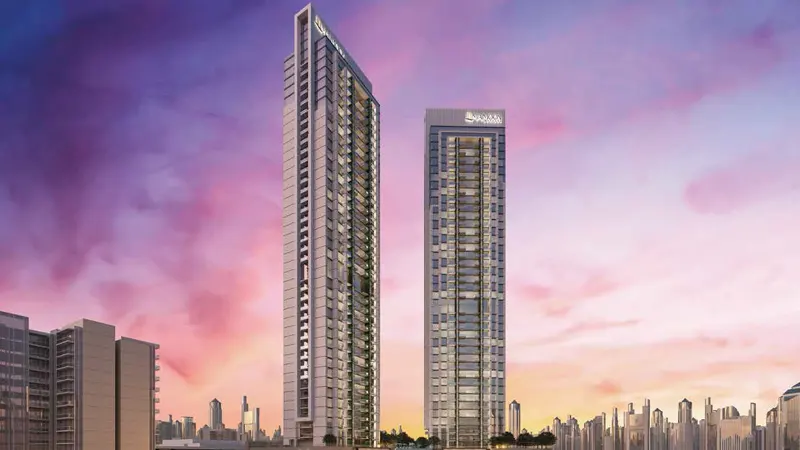
Jumeirah Village Circle
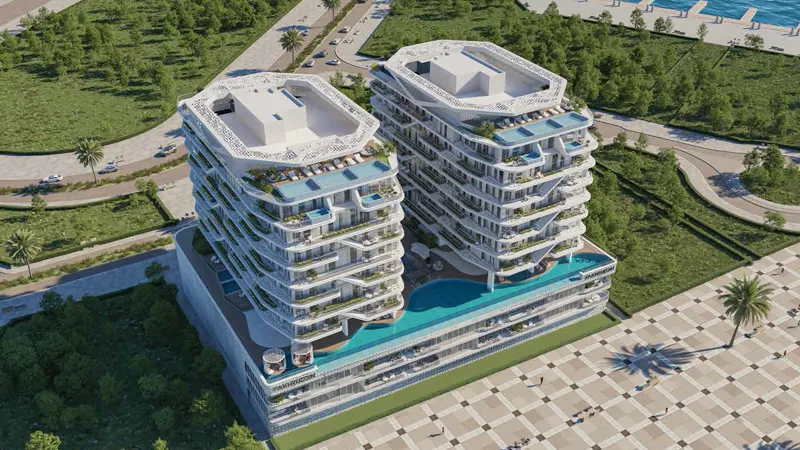
Dubai Islands
Jumeirah Village Triangle

Nakheel

OCTA Properties

LIV Real Estate

Imtiaz Developments